Bringing The Vision To Life With Hacer Group
At Custom Clad, we’re thrilled to be partnering with Hacer Group to transform the curved brick facade concept into reality at Bennetts Lane. Right now, our team is on site laying out the bricks and applying the mortar. It’s exciting to see the project take form, and we’re eager to share the progress. The photos are already starting to echo the render!

The Bennetts Lane Project With Some Context
Situated at 17 Bennetts Lane in Melbourne’s CBD, Bennetts Lane by Perri Projects and Pellicano, is shaping up to be one of the city’s most talked-about mixed-use developments. Spanning roughly 12,000sqm , the development encompasses two levels of retail and food & beverage tenancies, co-working spaces, premium A-grade offices, and a potential rooftop bar.
Designed by FJC Studio in collaboration with Perri Projects, the building draws inspiration from the concept of a “vertical village”, stacking different uses while promoting connectivity, amenity, and activation across floors.
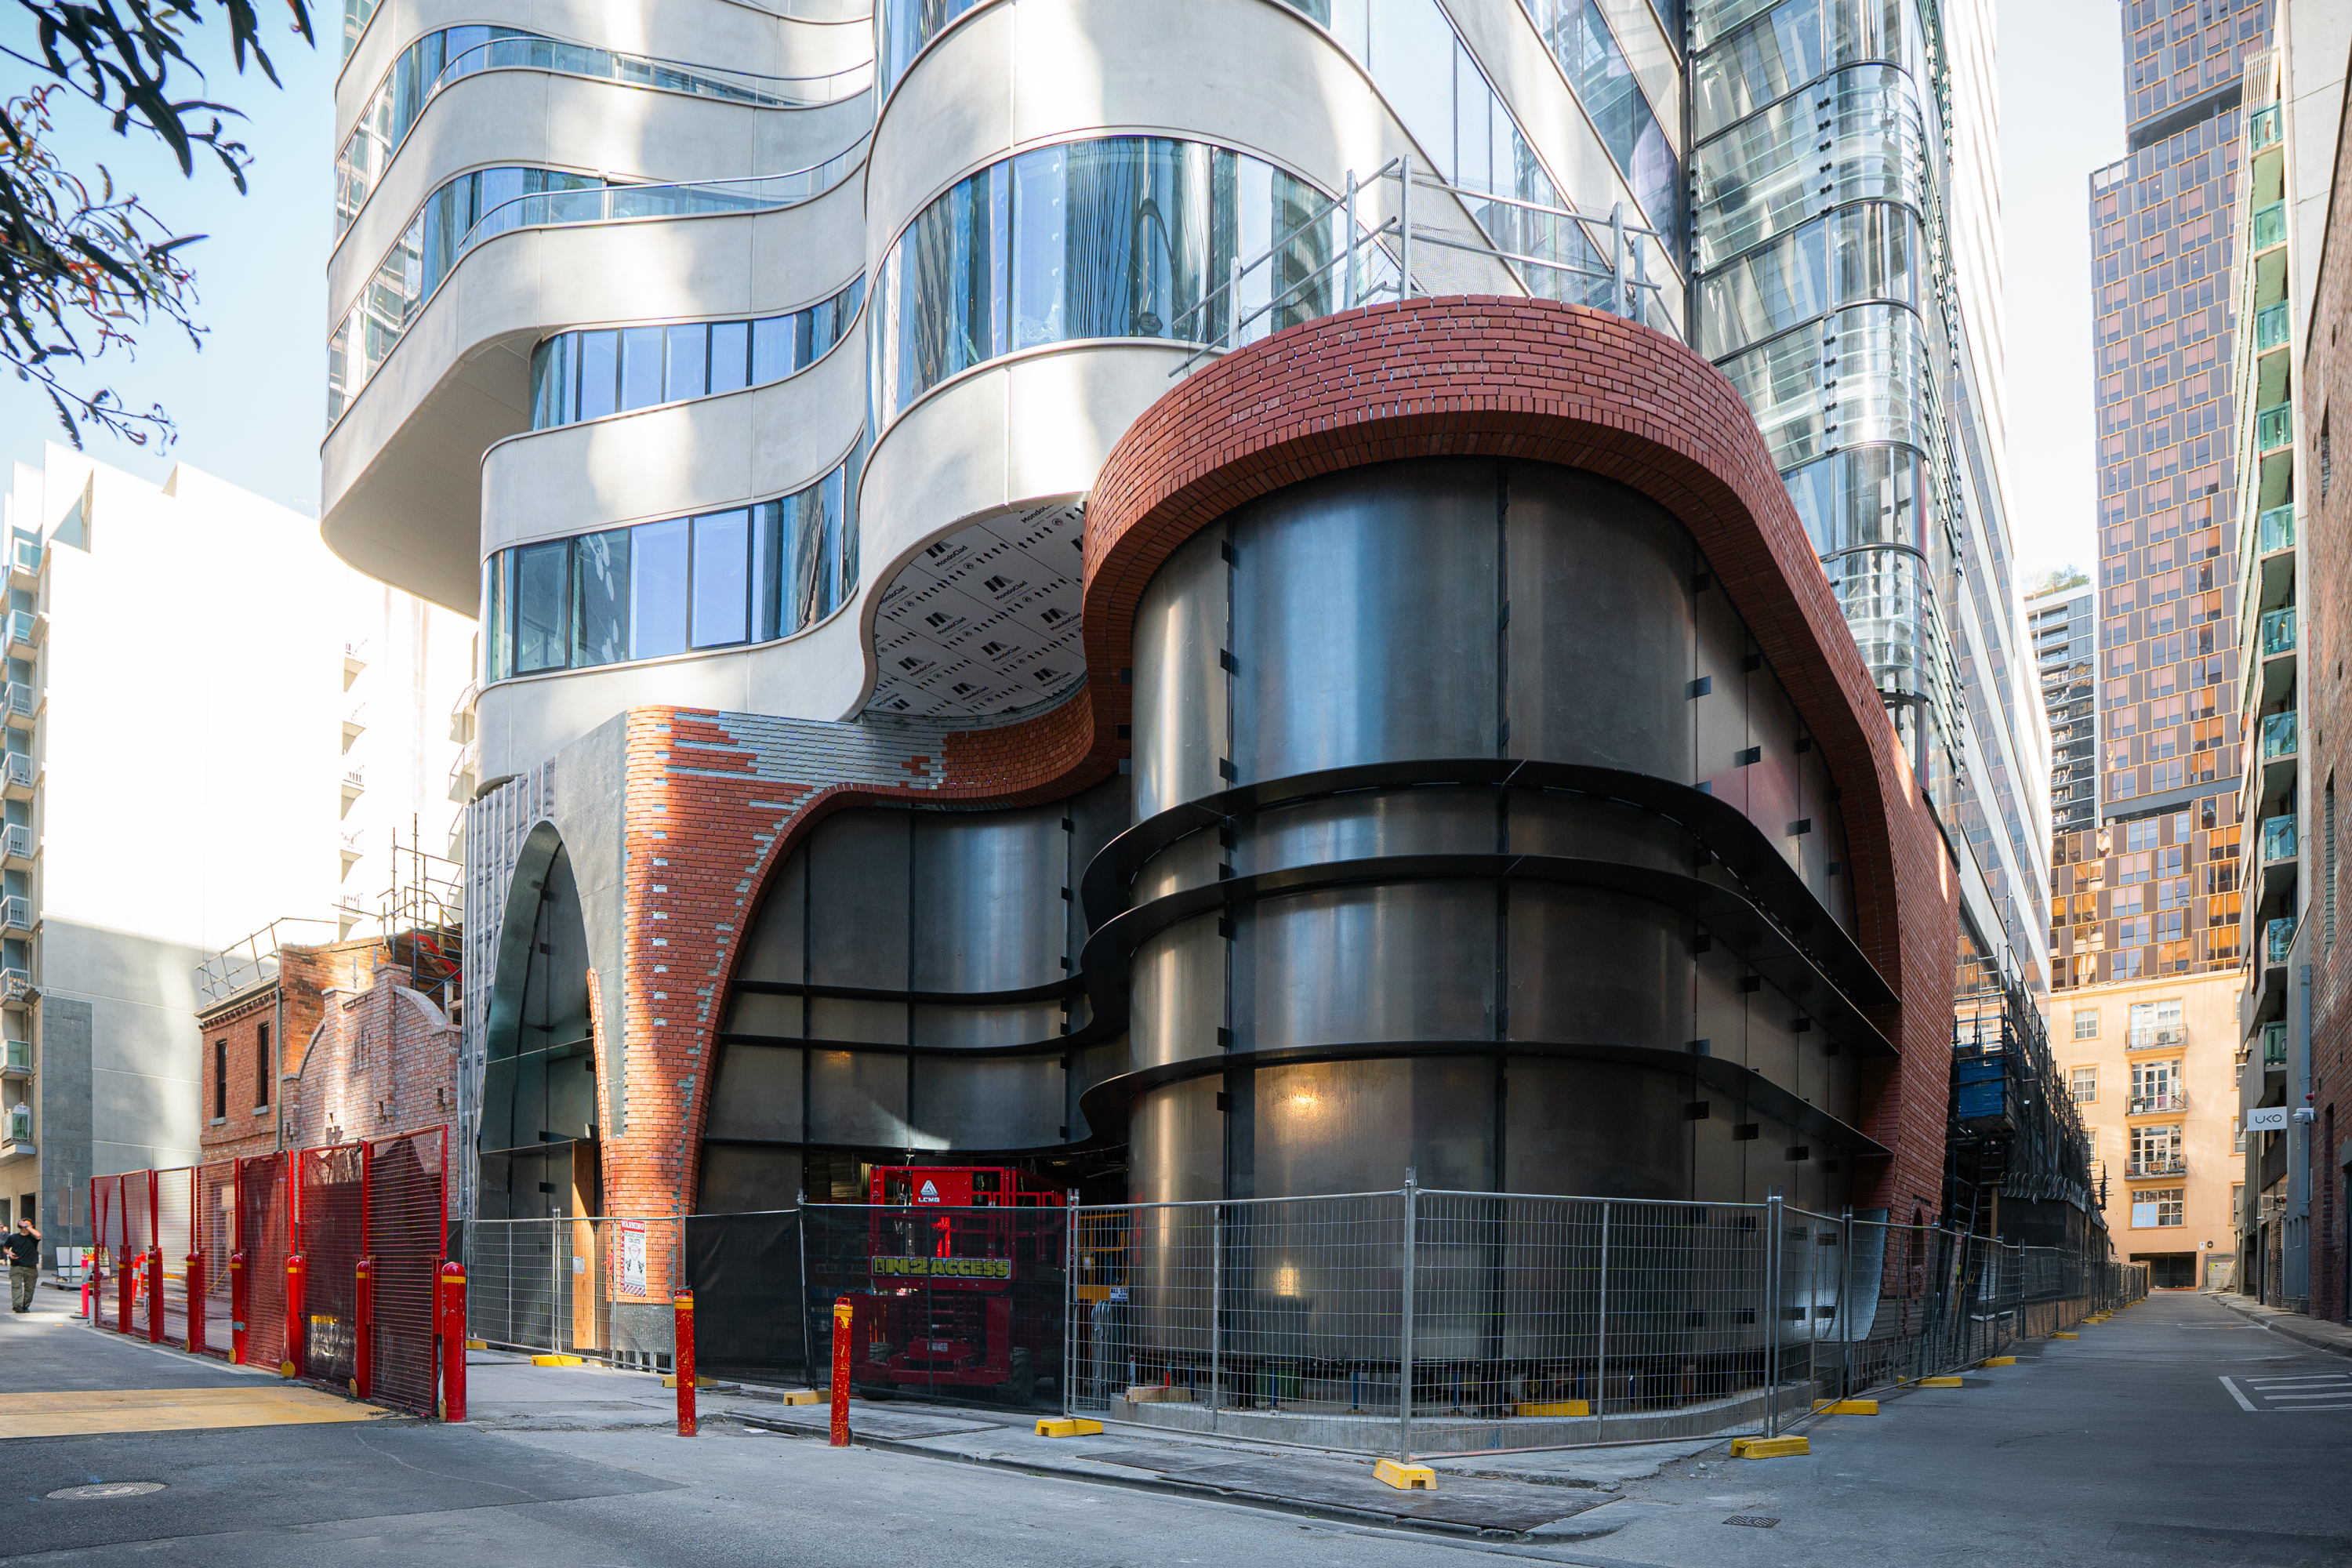
Custom Clad’s Scope: Over 500sqm Of Brick Slips
For this project, our scope centers on the facade treatments around the main entrance, which fronts both Bennetts Lane and Little Lonsdale Street, as well as the interior lobby to create a seamless visual transition between inside and out. In total, we’re handling over 500sqm of brick slip cladding work around these high-impact zones. The design intention is to carry the aesthetic language from the exterior entrance into the lobby, making the arrival experience feel unified and intentional.
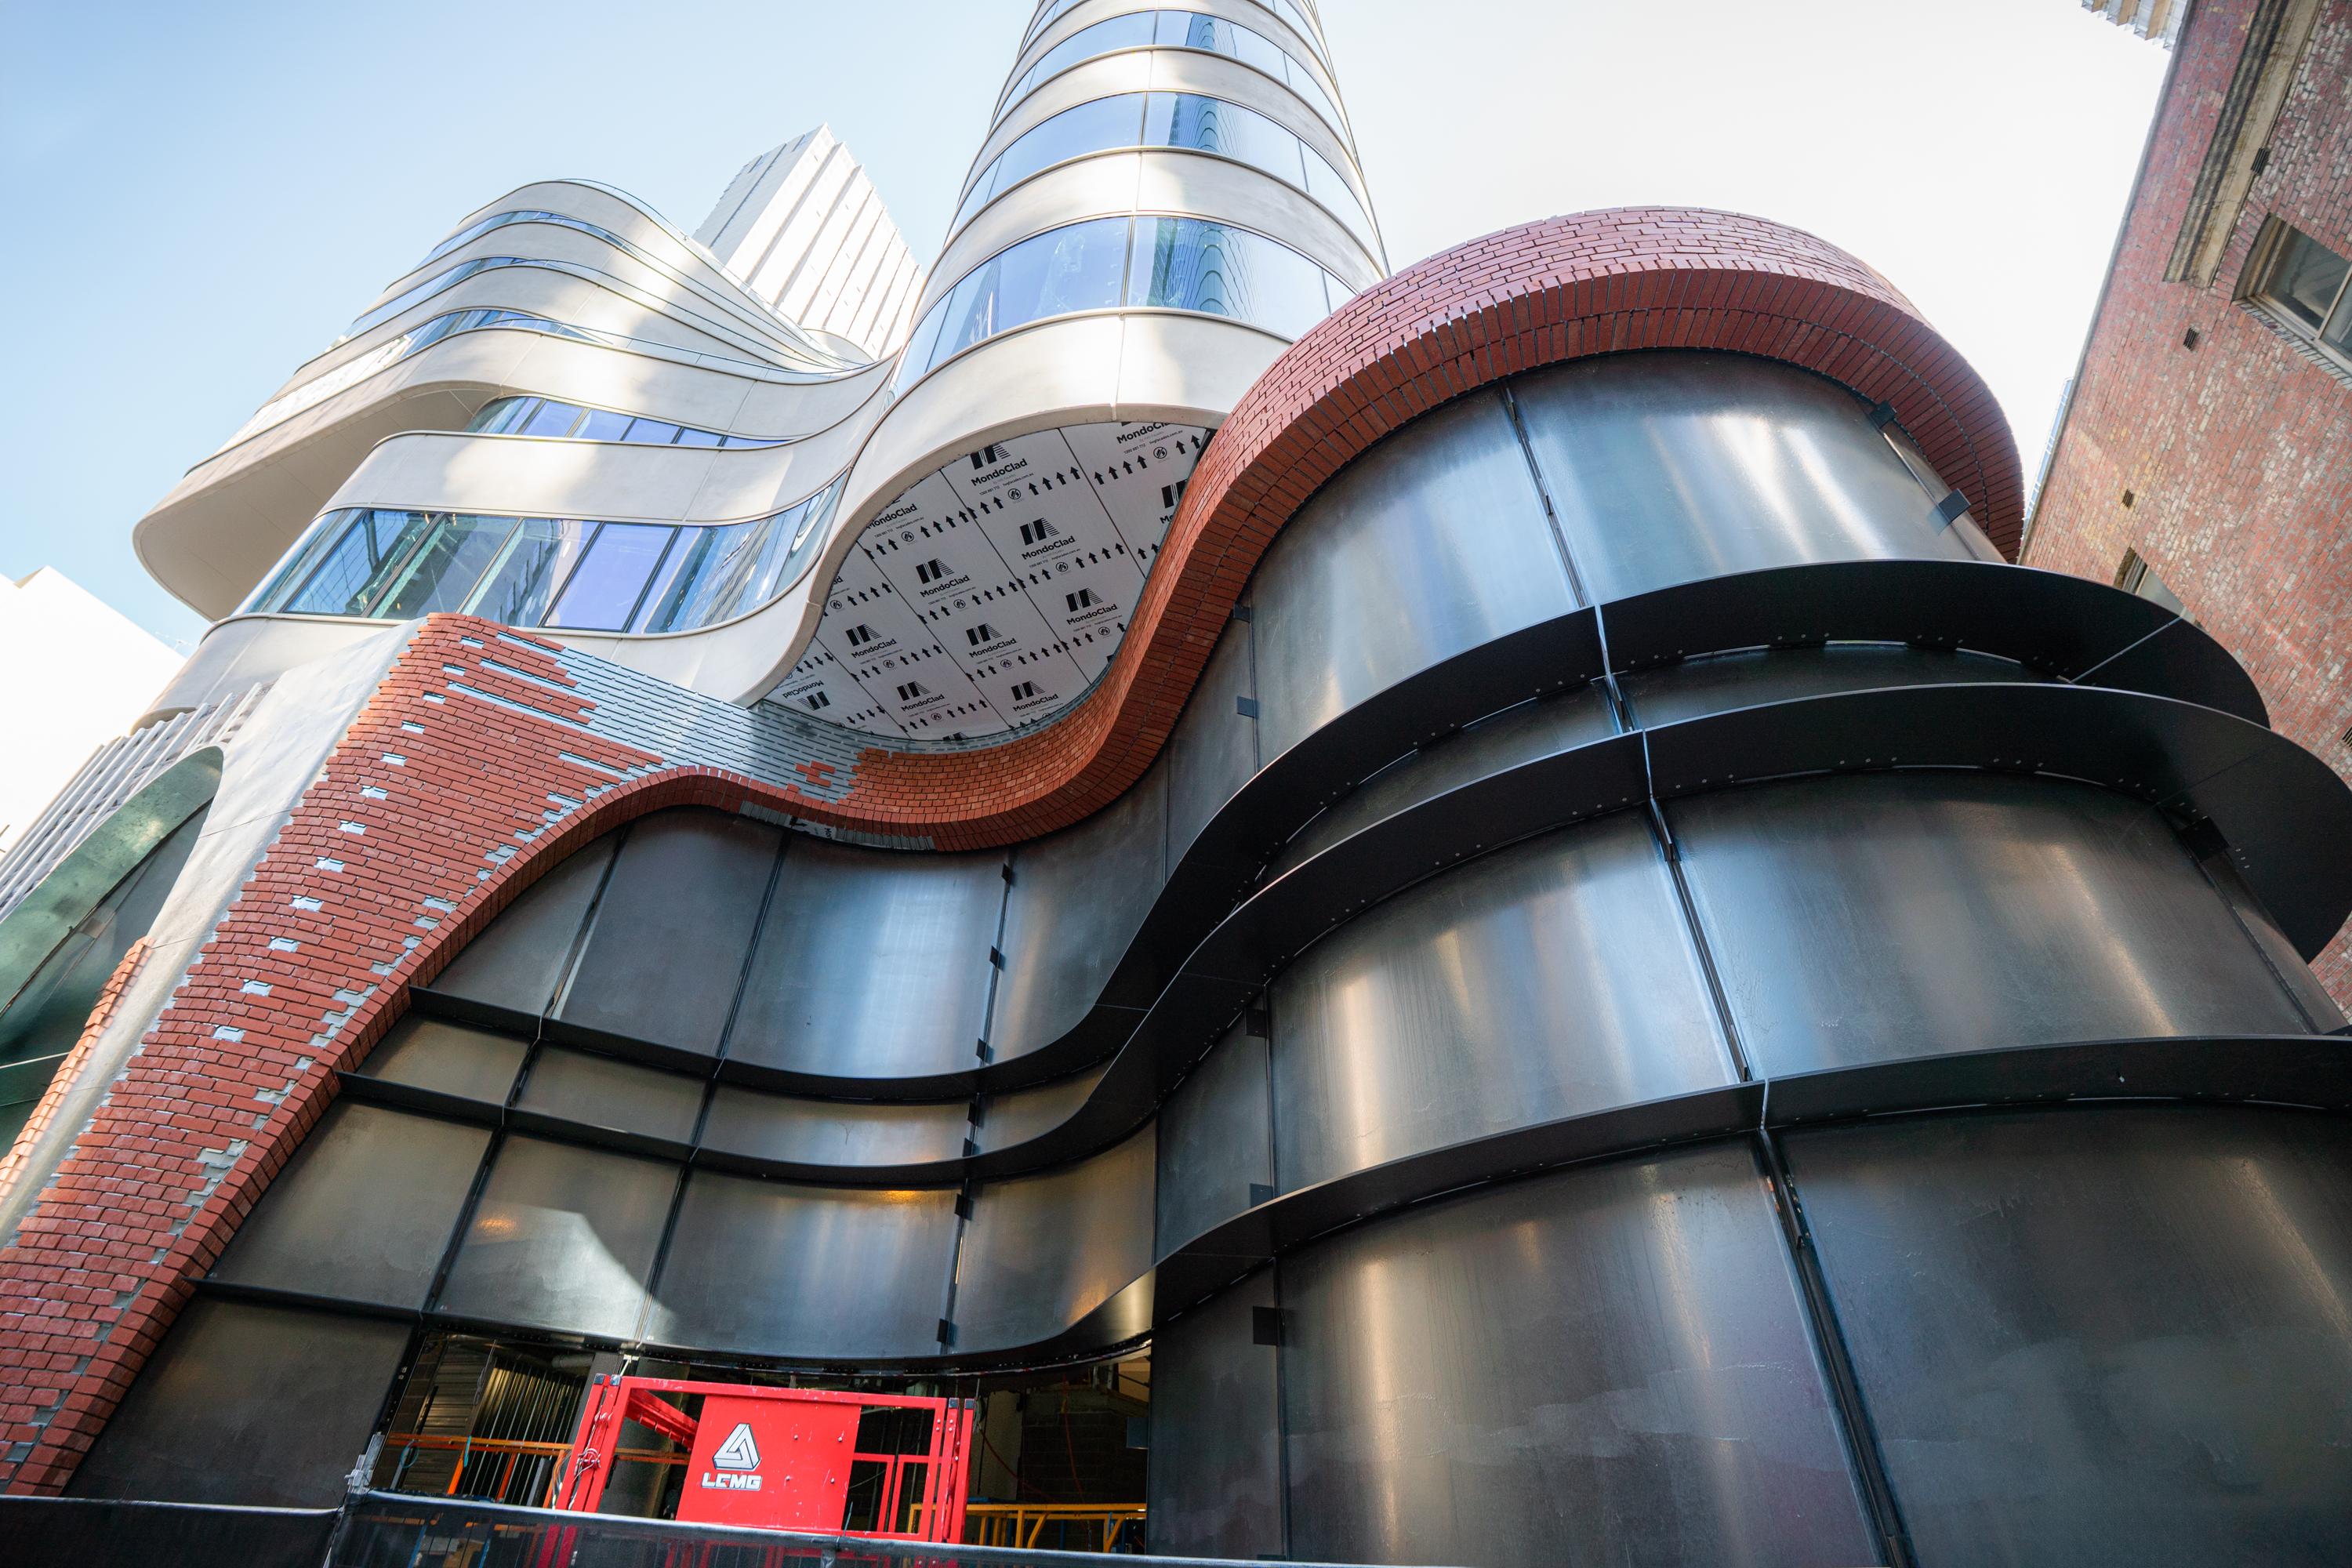
Lightweight, Precise, and Complex Brick Facade
The facade system we’re using is a lightweight wall solution. Custom Clad is manufacturing and supplying the associated metal framing, brick rails, and brick slip units by Modular Mansory Group, all engineered to interface cleanly and efficiently with the rest of the structure.
Our team is assembling the brick slips on site, integrating them with mortar to build up the distinctive curved facade forms that echo the architectural render. The cooperation across trades has been crucial to ensuring the geometry, alignment, and detailing all work together.
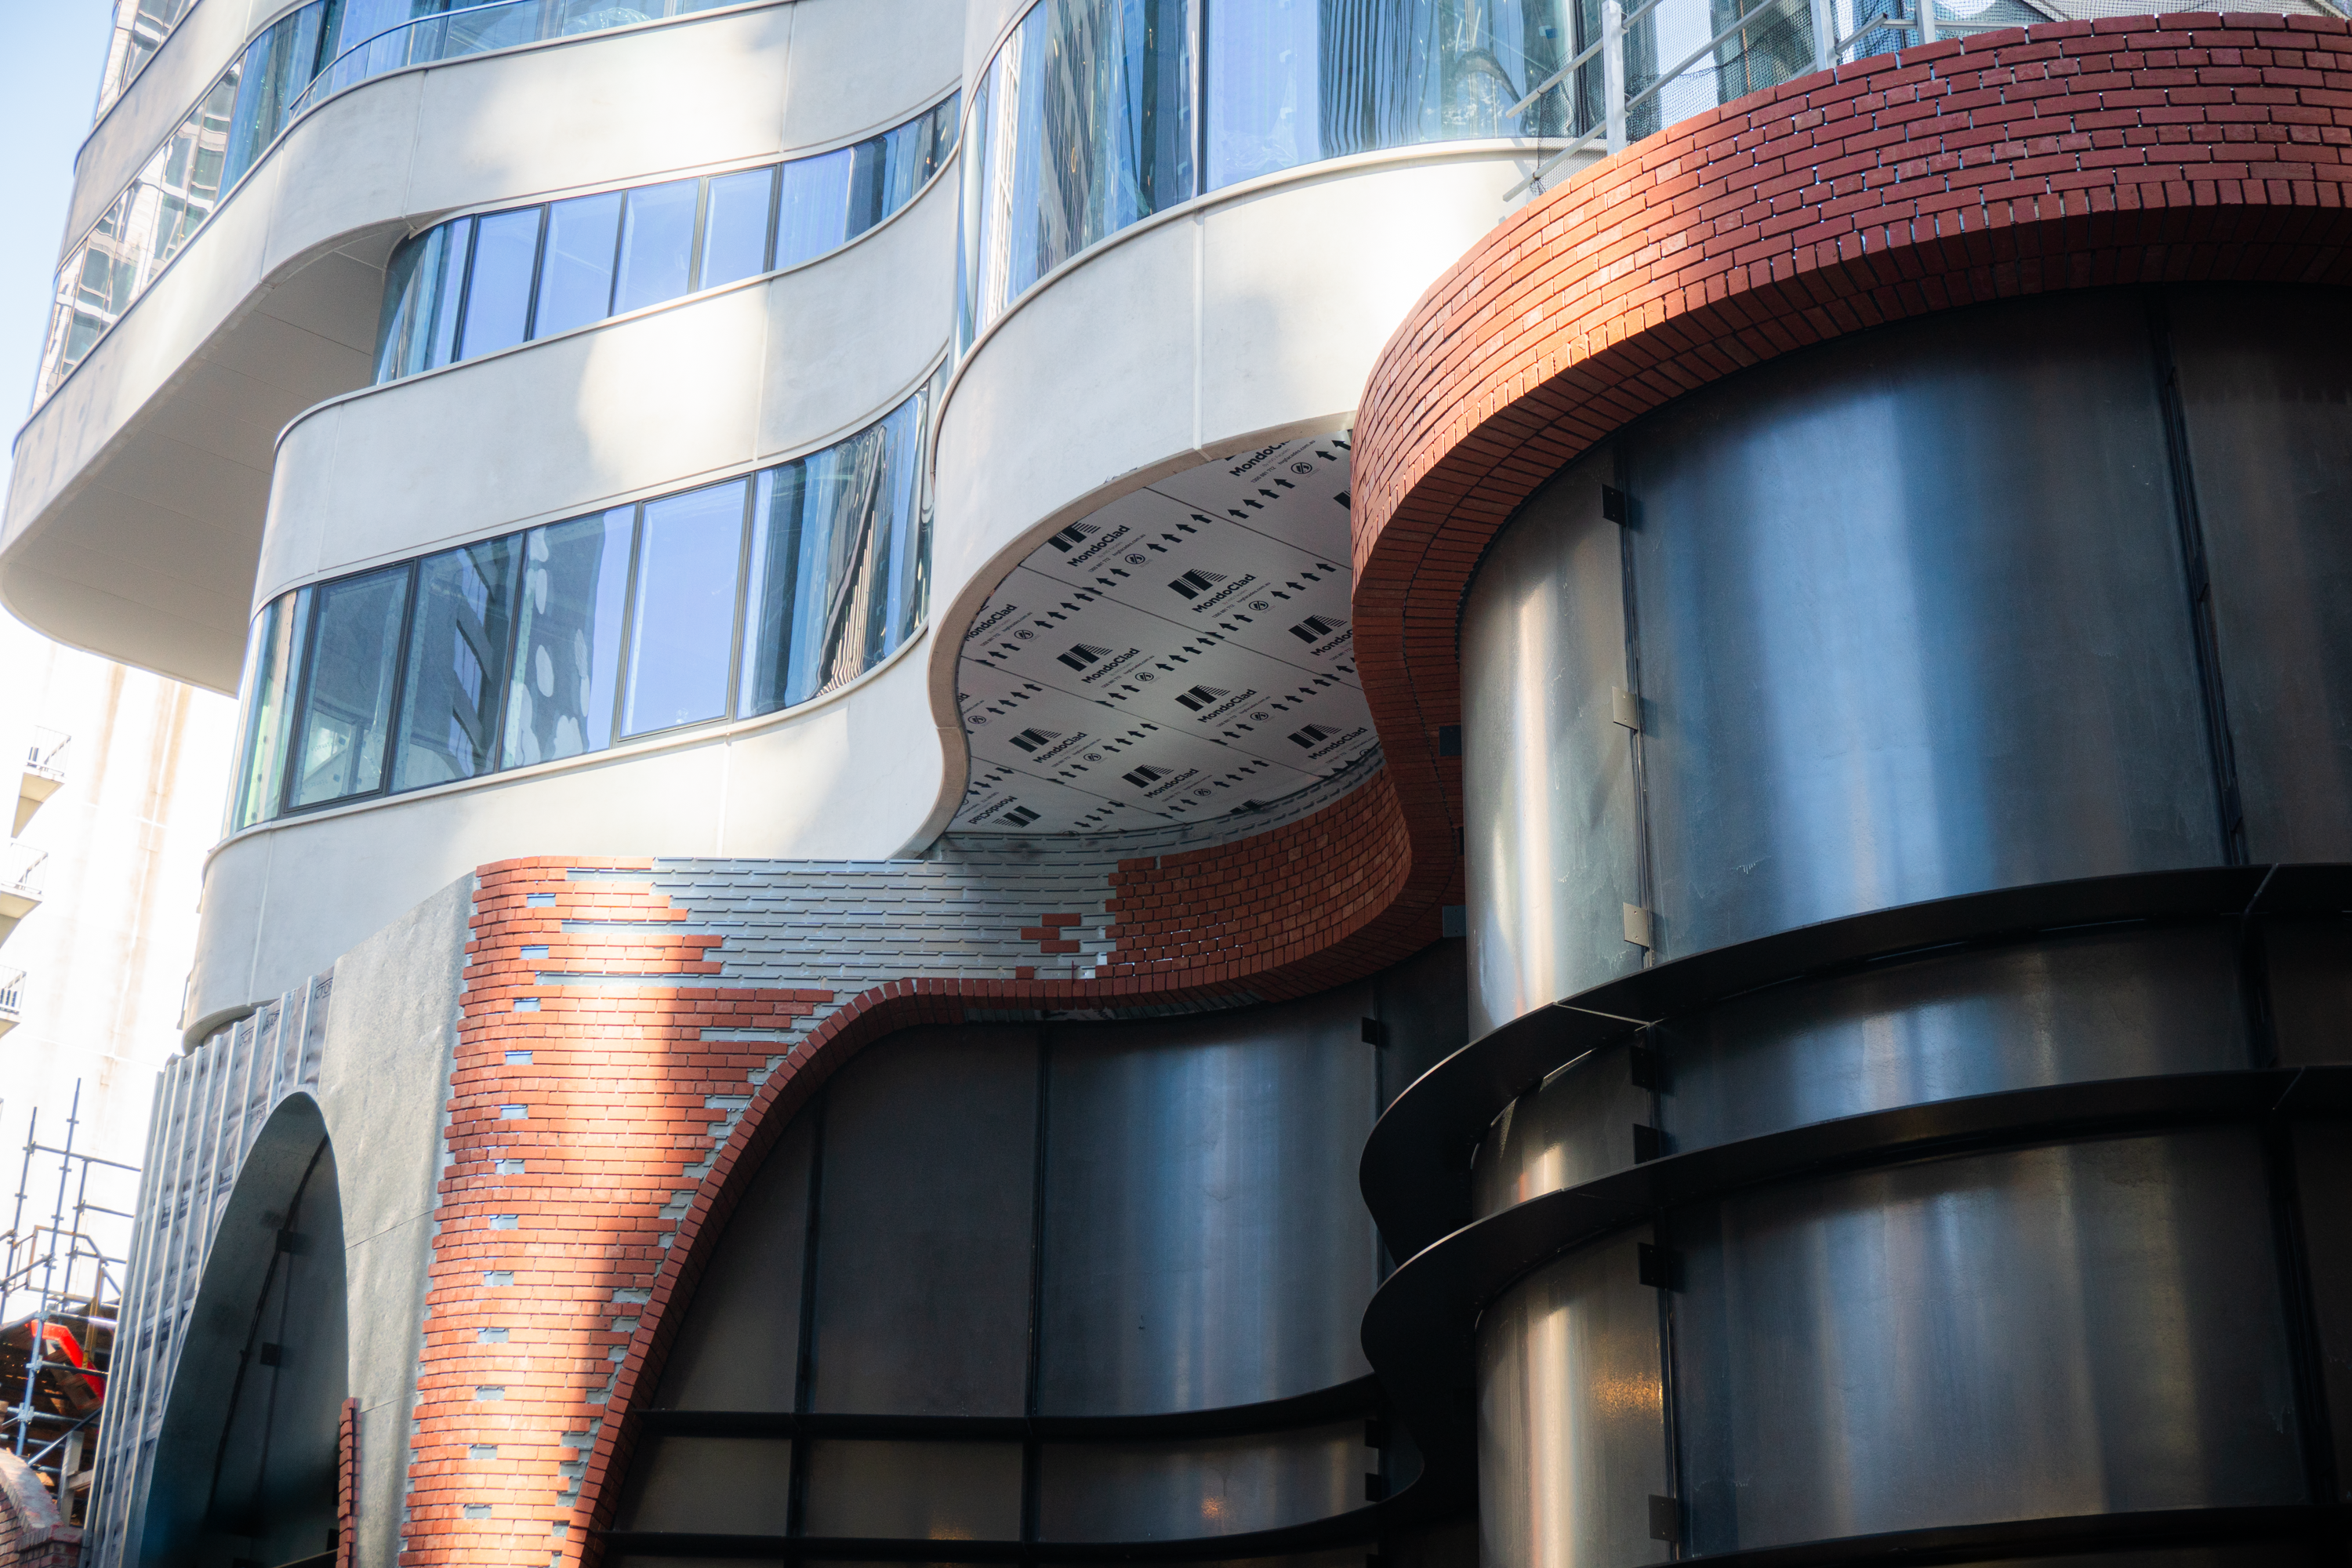
Expanding Our Cladding Expertise
Historically, Custom Clad has delivered a wide range of facade systems: aluminium panels, CFC (cement fibre composite), Colorbond, and more. Brick slip, however, is a newer offering in our portfolio. Taking on this challenge has pushed our capabilities, and we’re proud to be delivering a high-quality finish in spite of being relatively early in our journey with brick slip. Each project like this teaches us new techniques, encourages innovation, and broadens what we can confidently offer future clients.