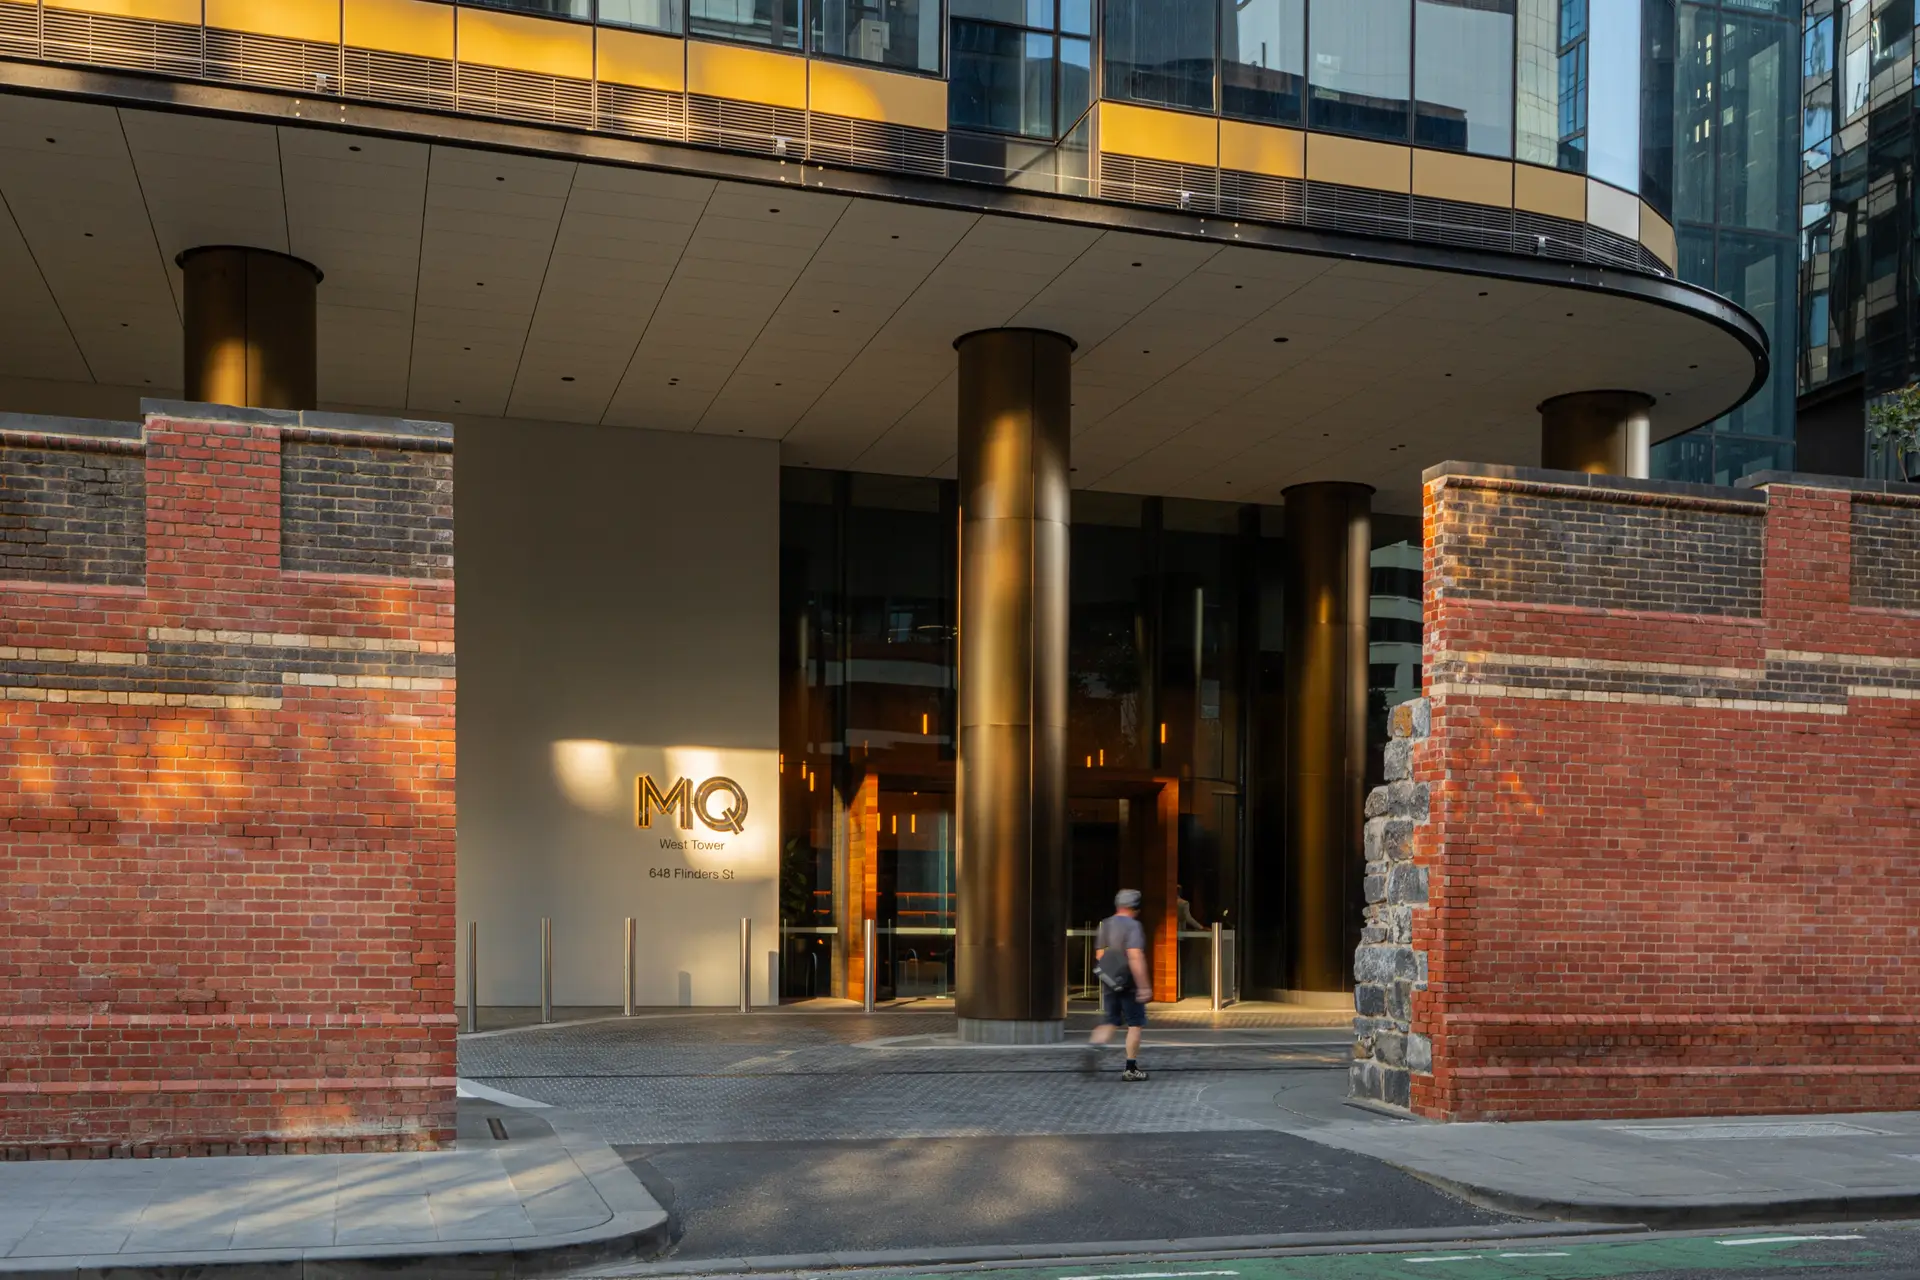
Located at 646-666 Flinders Street in Melbourne's Docklands, directly opposite Southern Cross Station, West Tower is the final building to complete the Melbourne Quarter precinct. Developed by Lendlease in partnership with Daiwa House as a $650 million build to rent project, the tower will add close to 800 apartments to Melbourne's rental market once fully occupied. Designed to be all electric and targeting a 5 Star Green Star Design and As Built v1.3 rating, West Tower reflects a growing focus on sustainable, high density residential living in the heart of the city of Melbourne.
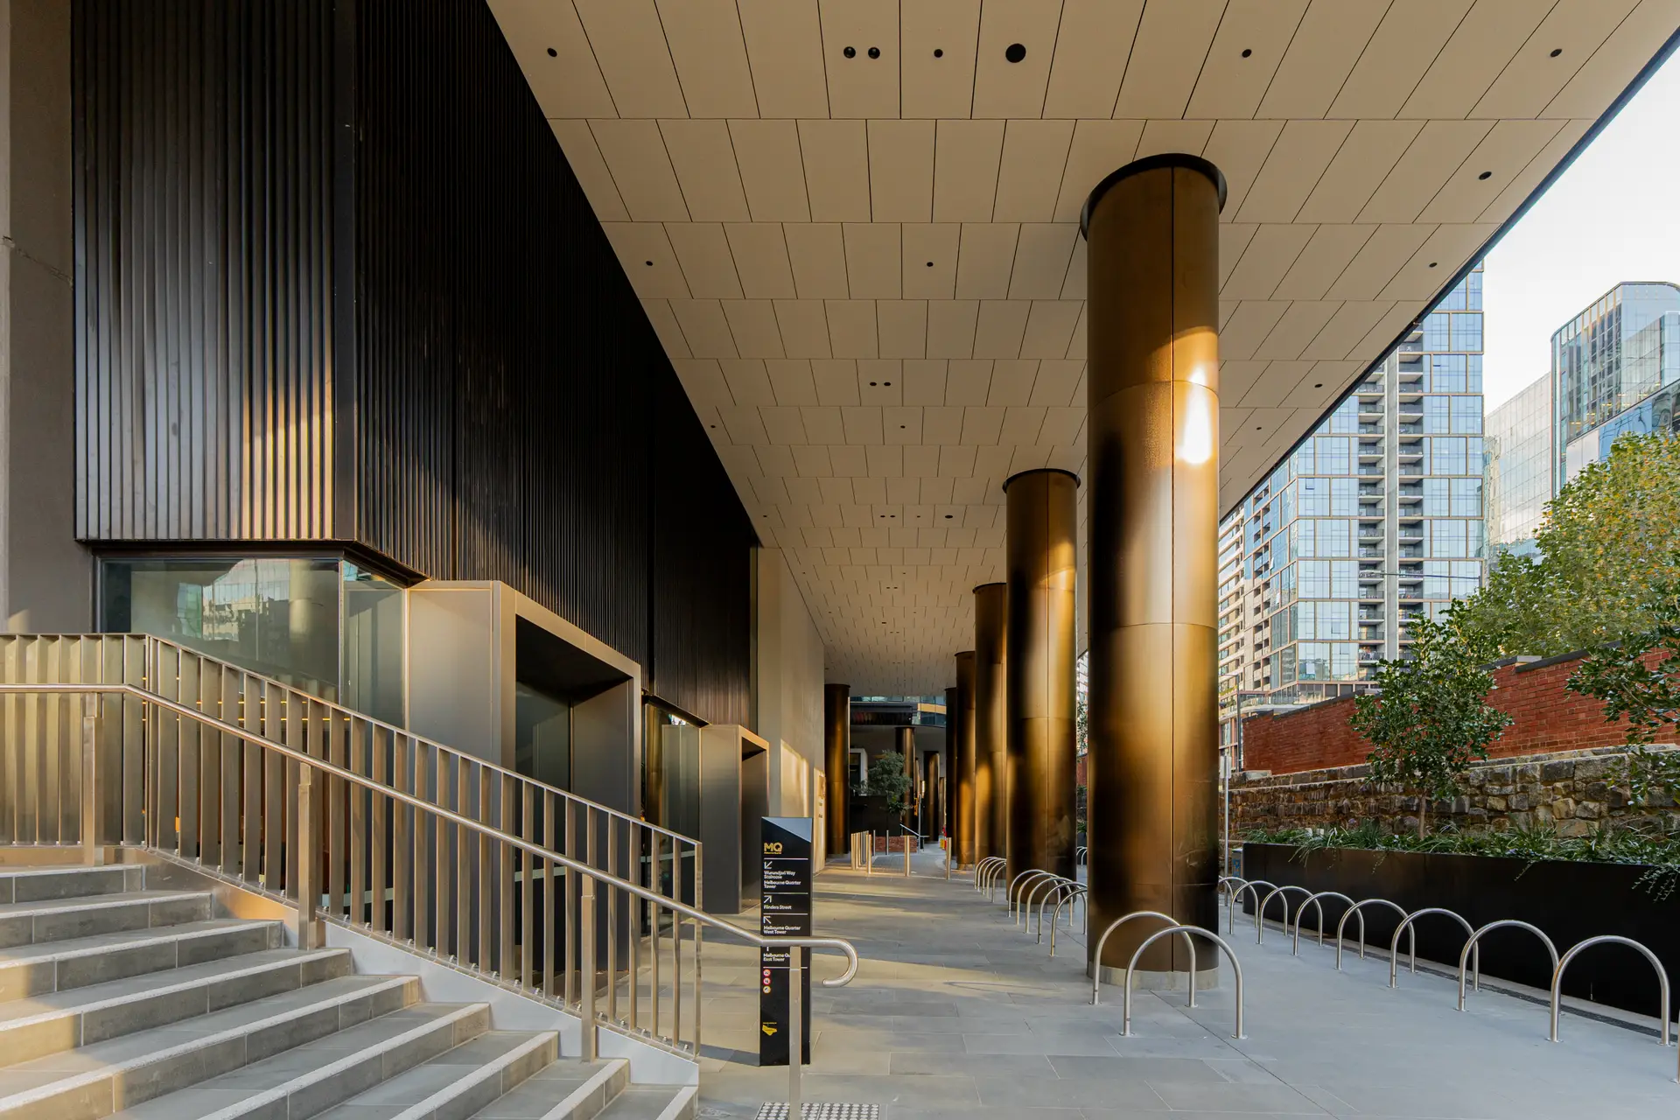
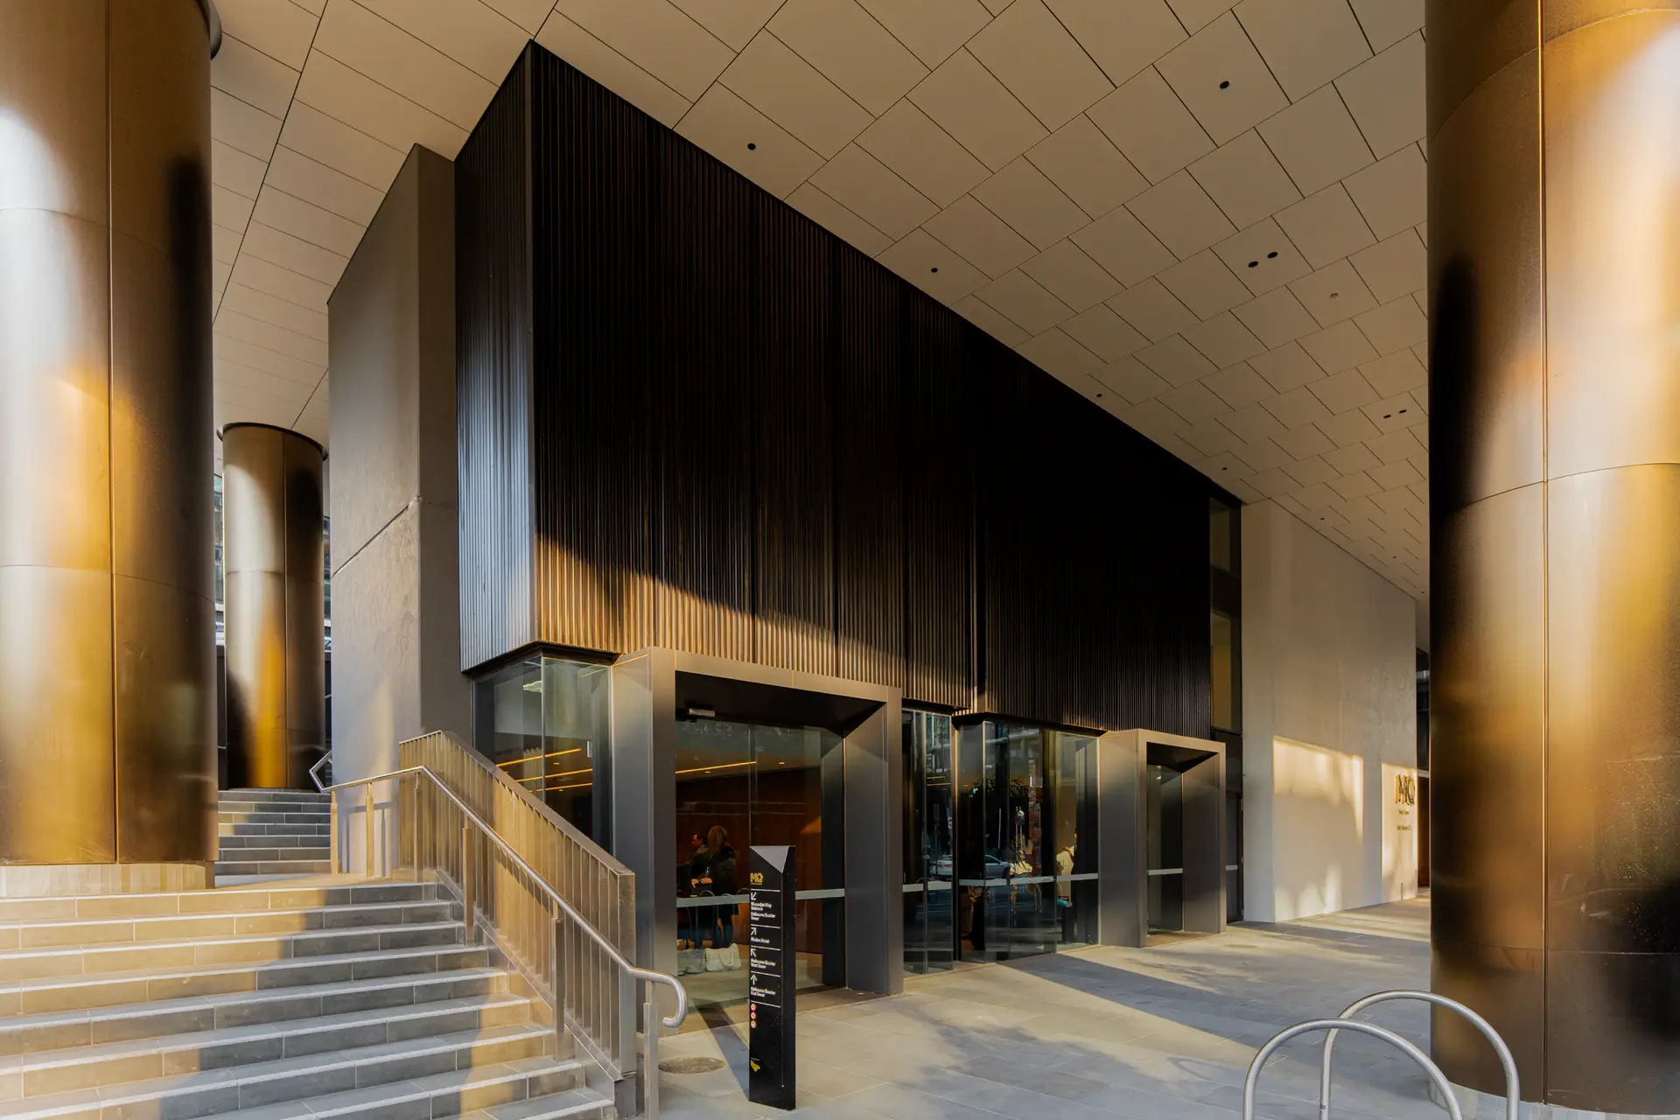
On this project, our team delivered the louvres and cladding package to the ground floor of MQ West, bringing together a range of premium materials and finishes across the columns, walls, soffits, and staircase.
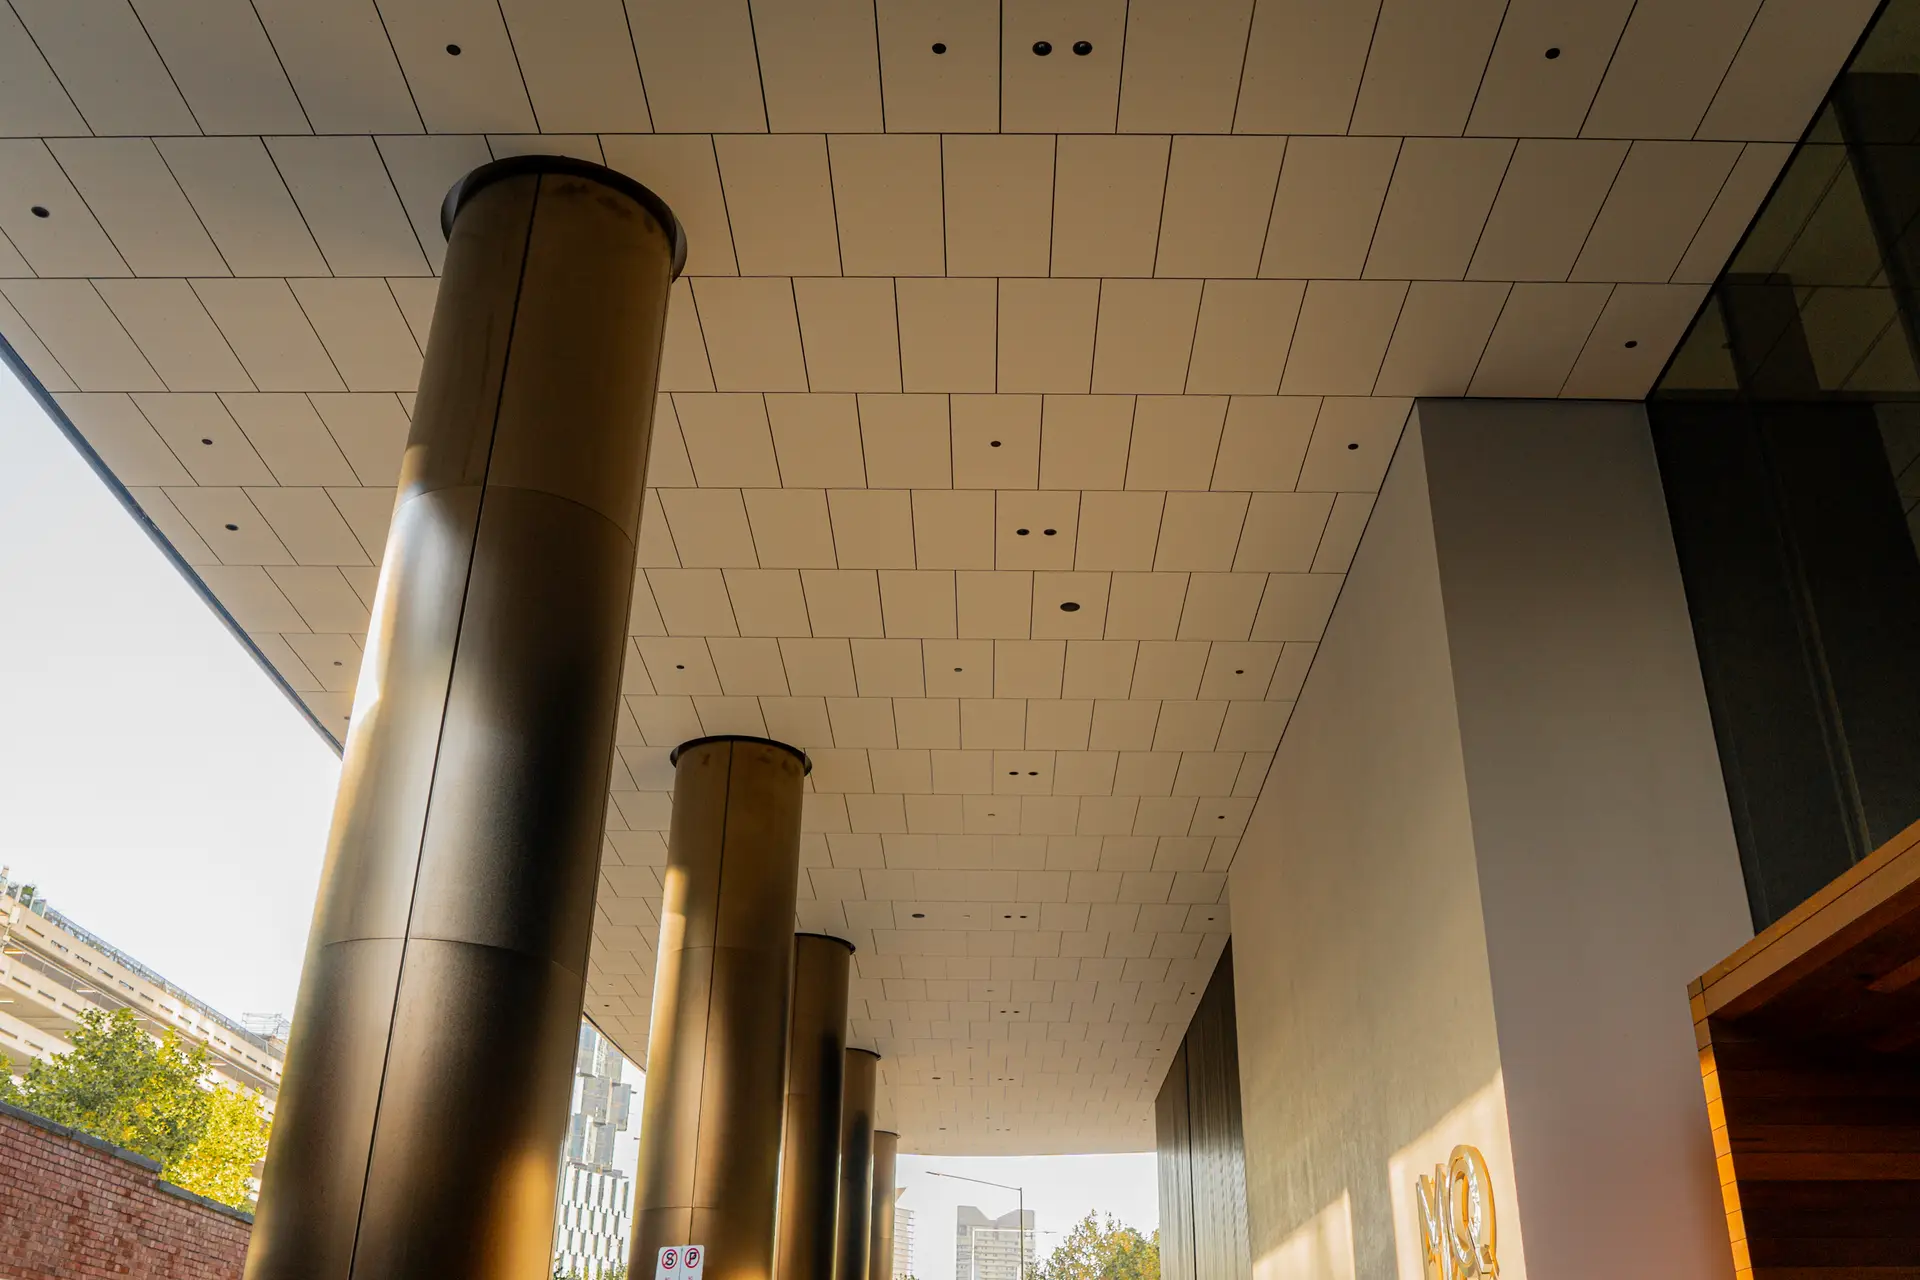
We delivered over 700sqm of 9mm Ceminseal wallboard CFC soffits wrapping around the ground floor entryway, supported by our lightweight steel framing system. The soffits were installed to provide a clean, durable finish overhead, tying together the surrounding cladding elements .
The columns throughout the ground floor were clad in Rimex stainless steel, continuing the same premium finish previously delivered on MQT. The striking columns feature 2mm Rimex stainless steel Bronze Satin, adding warmth and texture to the space and reinforcing the premium material language carried throughout the entryway.
The internal lobby walls were clad in 1.2mm Rimex Black Granex, adding a refined and durable finish that complements the surrounding materials. The dark, textured surface helps anchor the lobby's overall palette, working alongside the columns and soffits to create a consistent and polished look across the ground floor.
We supplied and installed over 500sqm of powdercoated louvres in a mix of vertical and horizontal orientations, finished in Dulux Duratec Charcoal. The varied orientation of the louvres adds visual interest and depth to the facade, while the consistent charcoal finish ties the exterior cladding back to the darker tones used throughout the lobby.
Along the staircase next to the entryway with our louvres, we also supplied and installed Mondoclad in black, adding a bold contrast that anchors the overall arrival sequence. Positioned at a key transition point through the ground floor, this finish ties the material palette together and reinforces the premium look and feel established across the rest of the space.