Rod Laver Arena
World-Class Entertainment with Modern Architecture
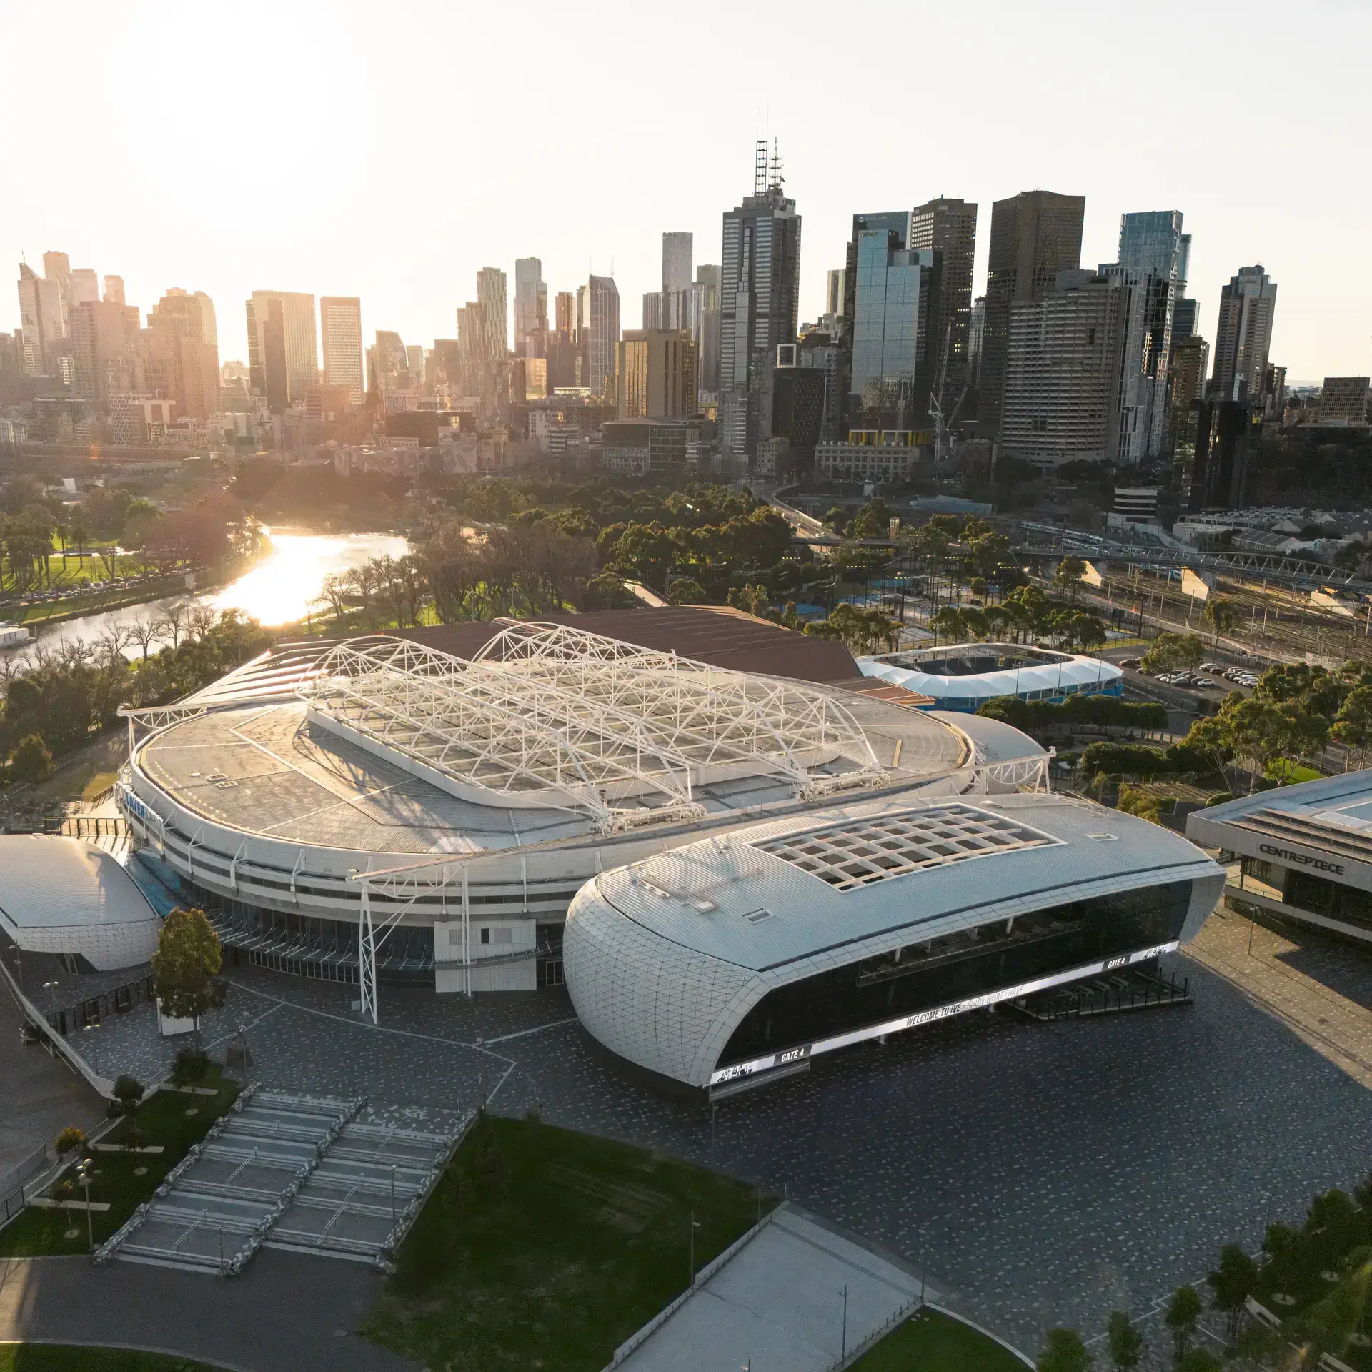
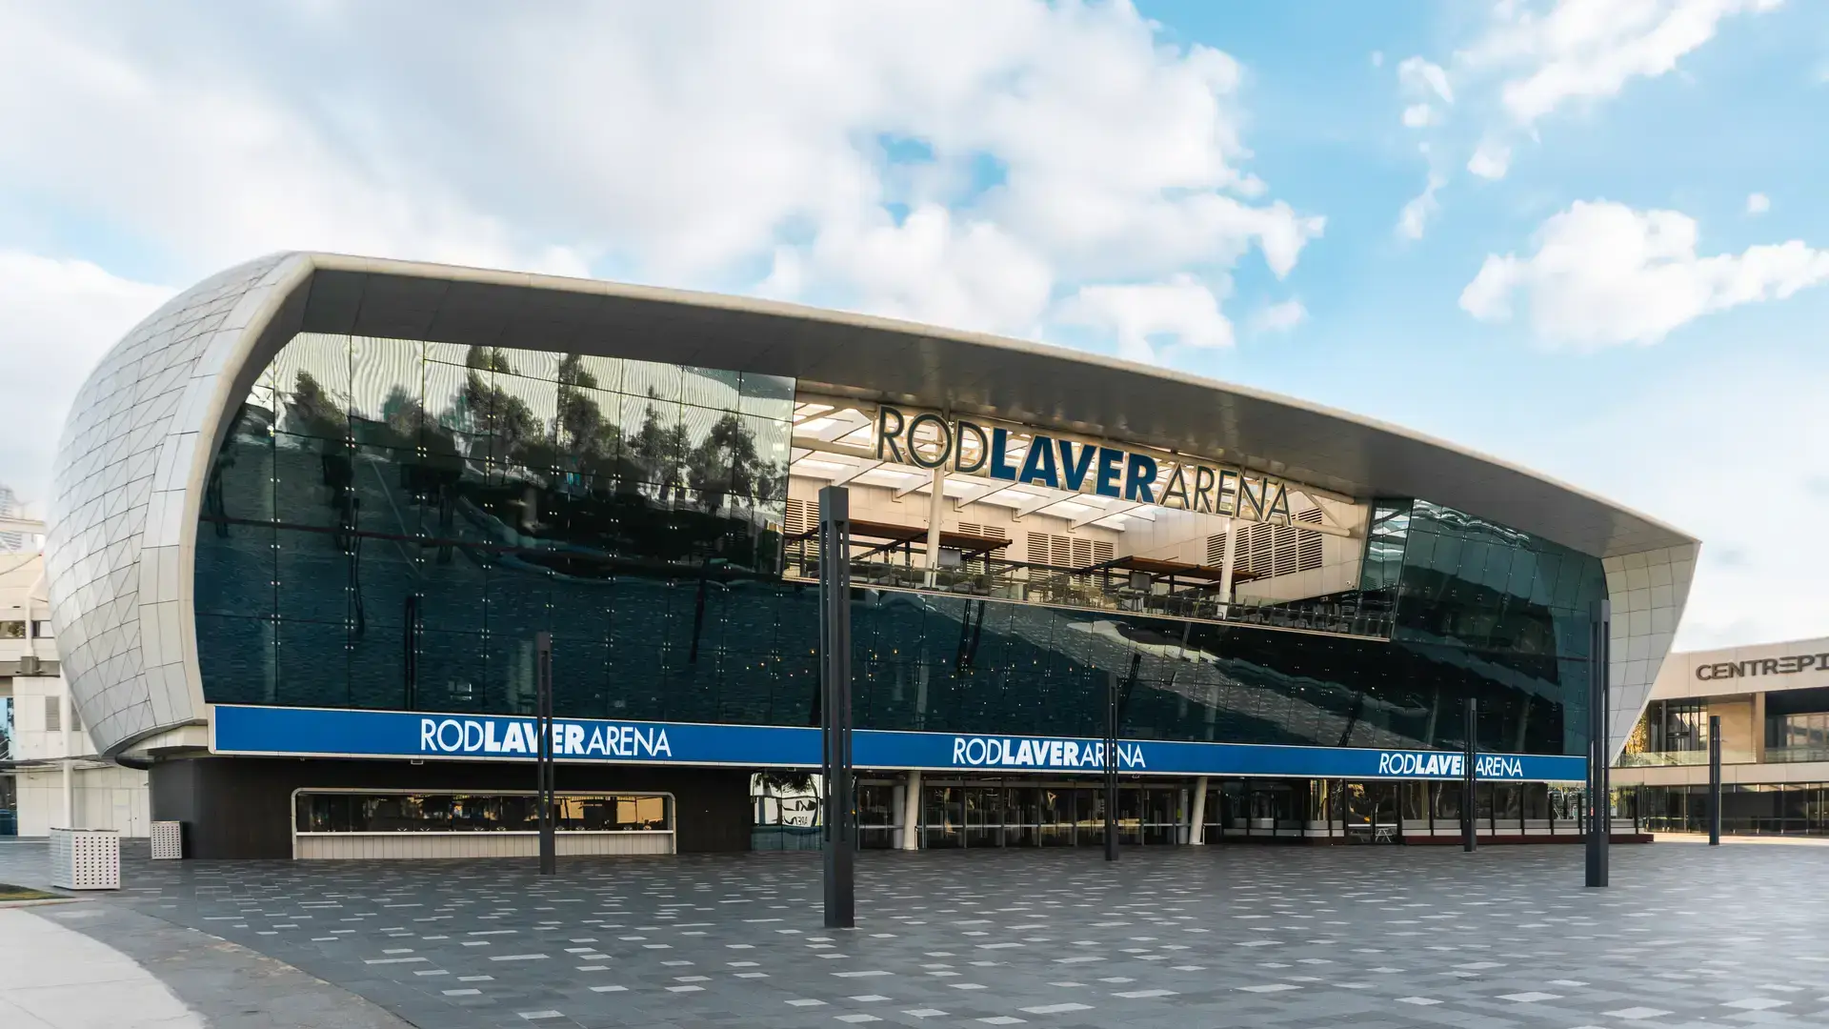
Rod Laver Arena is the most iconic venue within Melbourne Park and serves as the centrepiece of the Australian Open. Opened in 1988 and originally known as the National Tennis Centre, it was renamed in 2000 to honour Australian tennis legend Rod Laver. The arena boasts a seating capacity of around 15,000 and was the first in the world to feature a retractable roof, allowing play to continue during rain or extreme heat. Its recent upgrades under the Melbourne Park redevelopment program have enhanced patron experience with improved seating, expanded concourses, new player facilities, and a more accessible entry plaza.
Total Square Meters
15,000+
Progress
Completed (2020)
Contract Value
$15,000,000+
Location
Melbourne VIC 3004
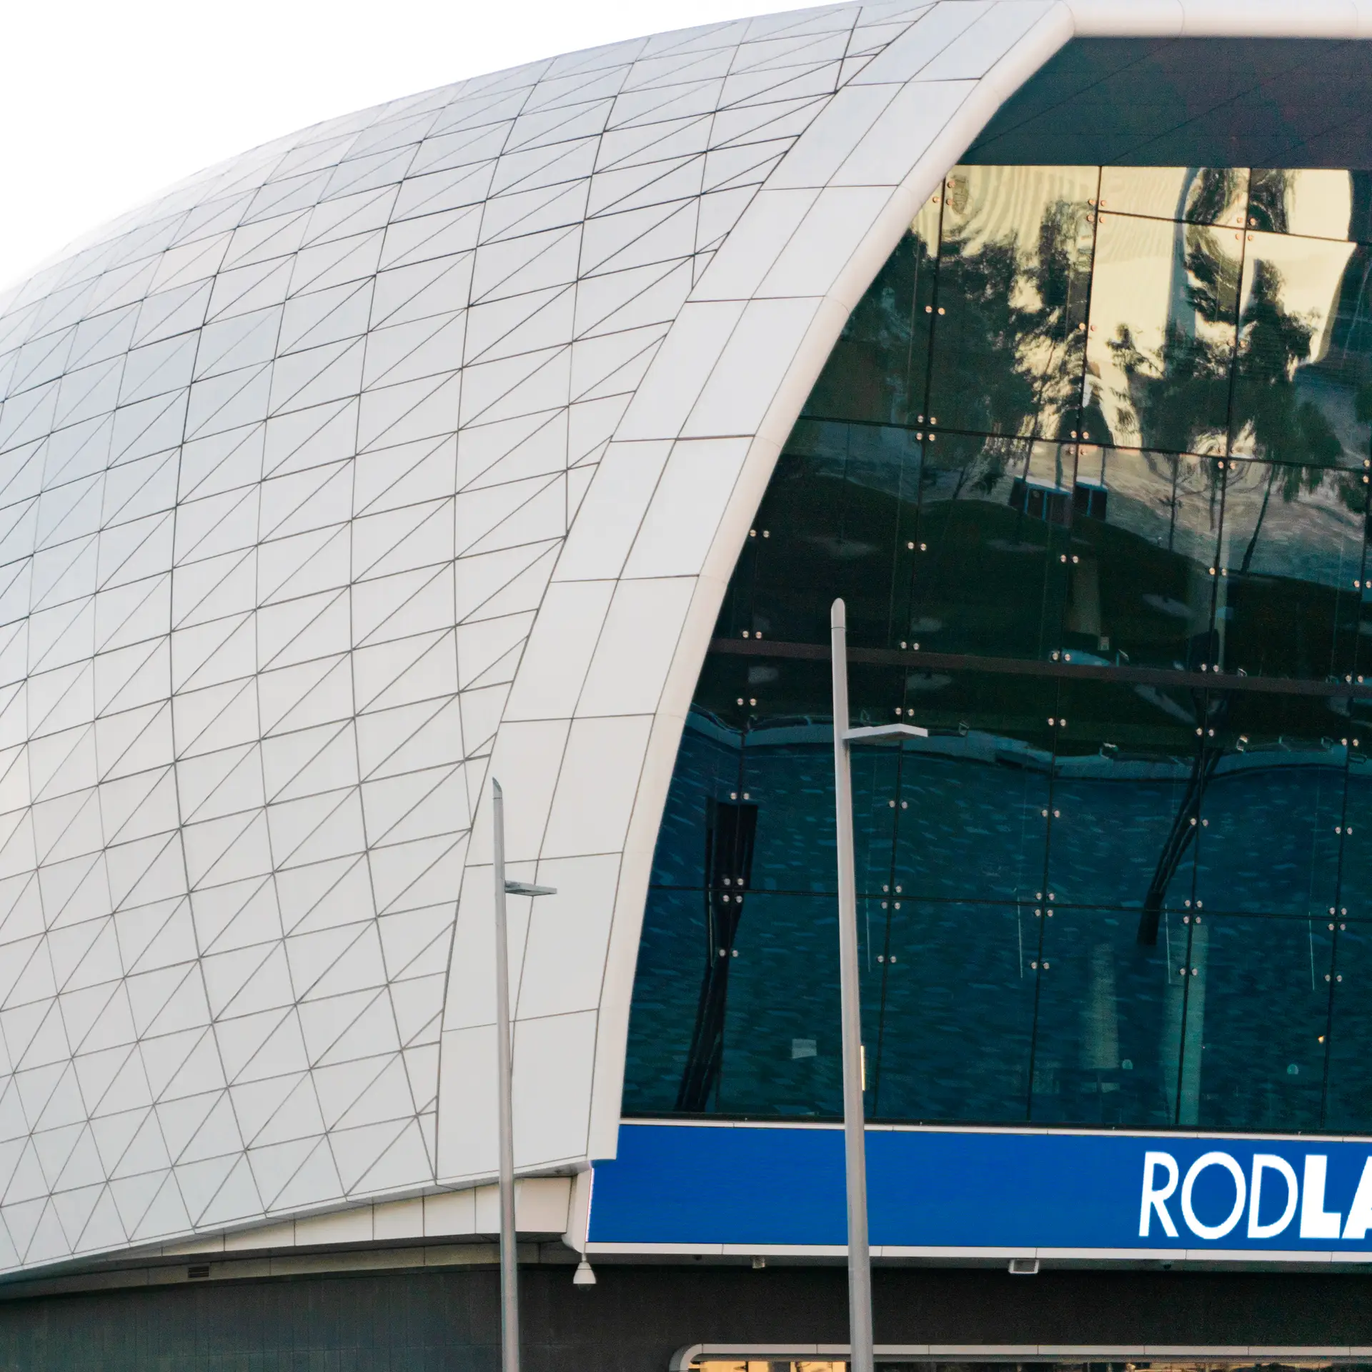
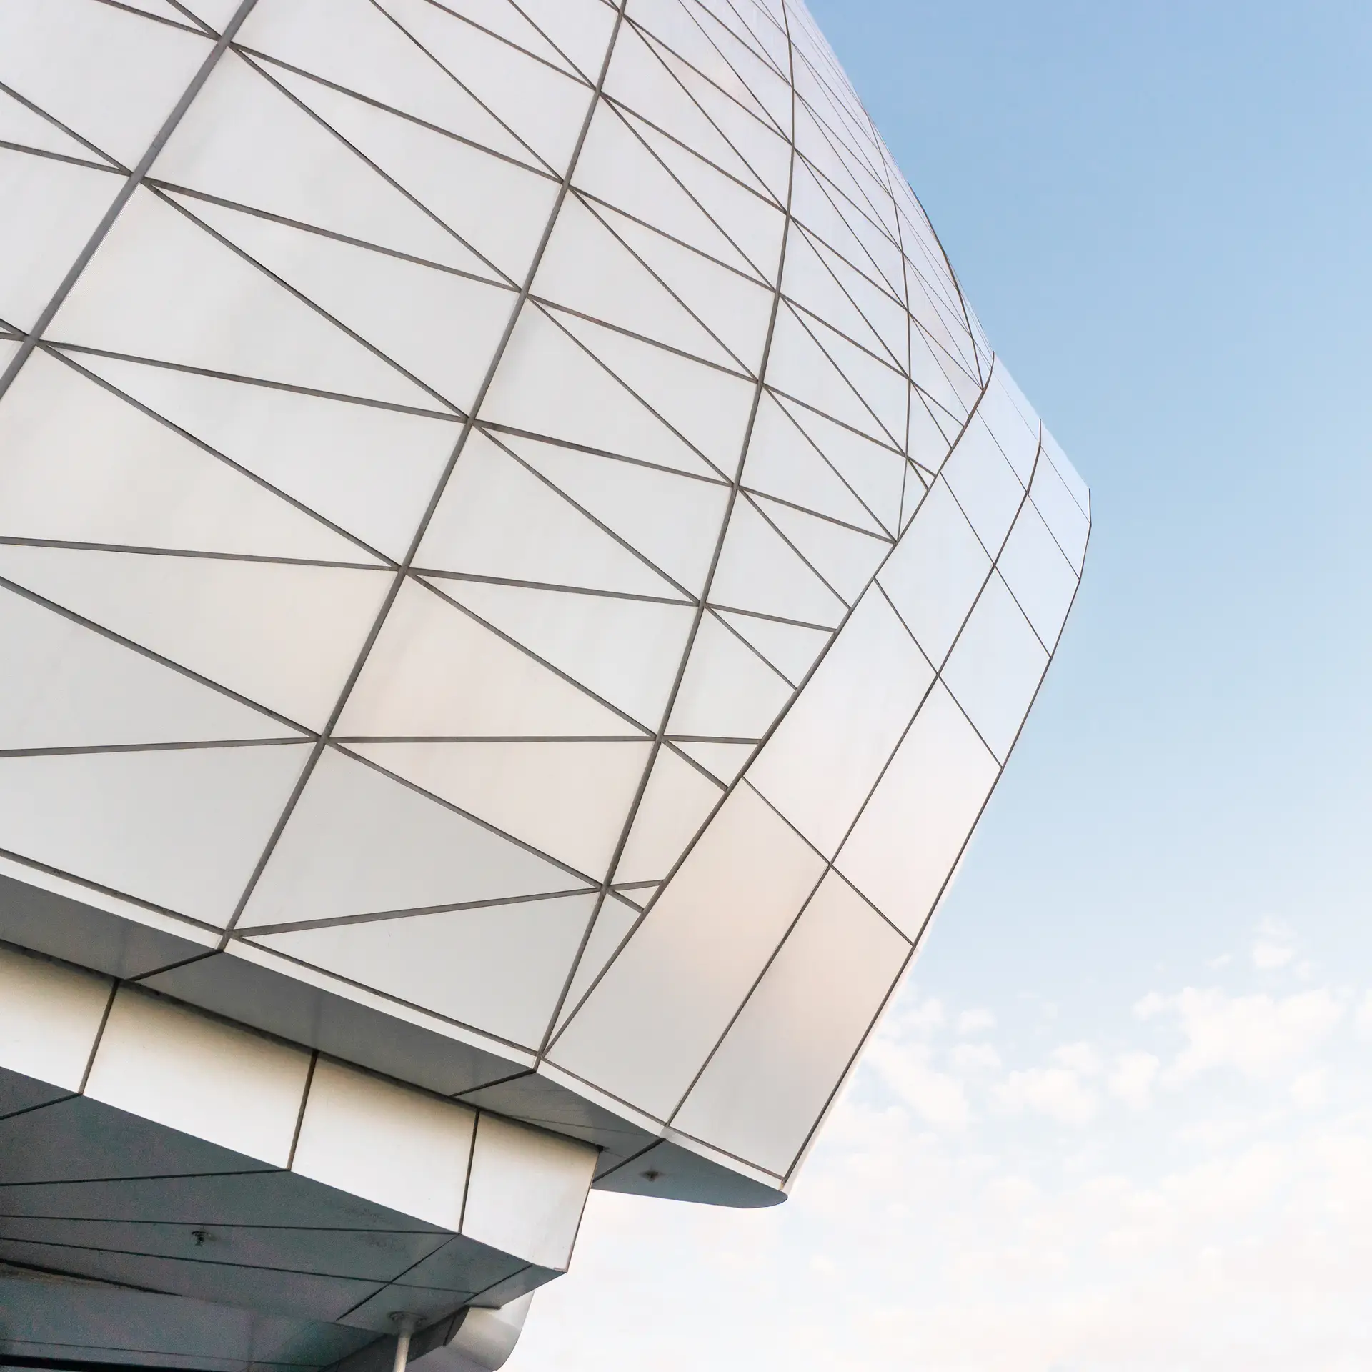
Custom Clad was tasked to deliver the high-performance facades for three new annexes at Rod Laver Arena, located on the north, east, and south faces. The project involved fabricating and installing over 1,000 tessellated triangular panels, each shaped to form the arena’s distinctive complex curves.
Due to the architectural precision required, every panel was uniquely proportioned and individually manufactured to exacting standards. Our design team developed a bespoke 3D model of the façade, enabling us to translate Cox Architecture’s vision into a practical solution that would correctly interface with the steel substructure.
To streamline installation, we introduced “Mega Facade Modules” — large units up to 14 metres in length — which were pre-assembled, tracked, and transported as single modules using cranes and our own booms. Each element was numbered and monitored throughout the manufacturing process for accuracy. Given the tight geometric tolerances, we engineered lightweight framing components with “slip-tolerance” fittings at mounting points, allowing for fine adjustments and maintaining the envelope’s structural integrity.
Works were carried out during limited stadium downtimes to avoid disruption, with Eastern Annexe installations performed at night. Our team of up to ten facade installers were supported by dedicated welders to ensure any discrepancies between facade modules and structural steel were quickly resolved. The project reached successful completion ahead of schedule in December 2018, just in time for the 2019 Australian Open.