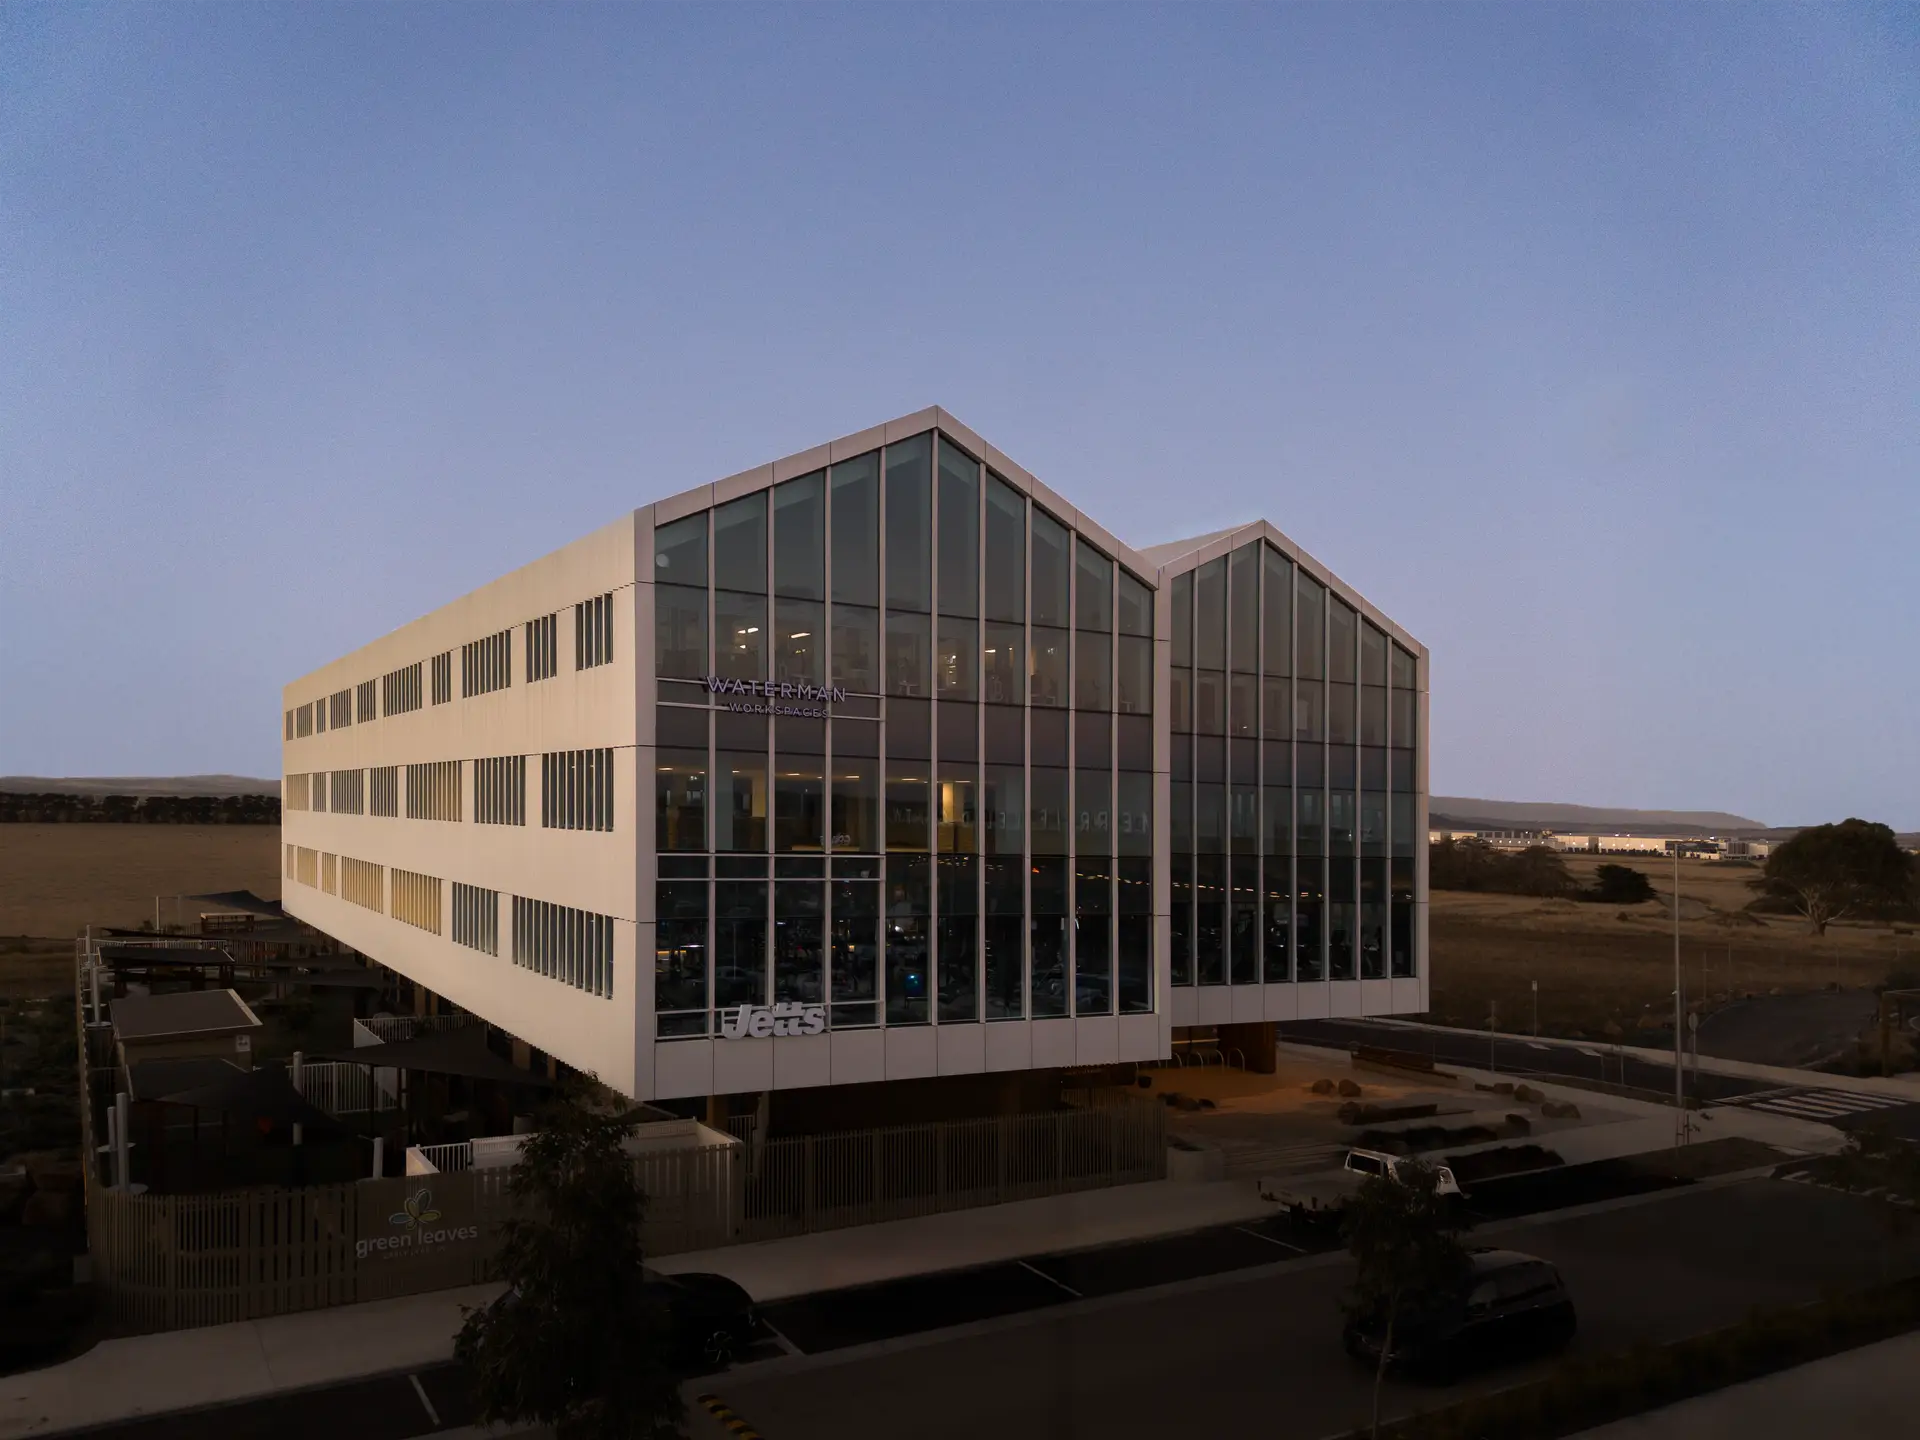
The building at 21 Cityside Drive in Mickleham is a four-level, 100% electric mixed use structure designed by NH Architecture. Completed in late 2024, it offers more than 6,000sqm of A-grade office space, tailored for both traditional and hybrid work environments. This development is part of the broader Merrifield City Centre initiative, a collaboration between QIC, MAB Corporation, and Gibson Property Corporation, aiming to establish a thriving commercial and lifestyle hub in Melbourne's northern growth corridor.
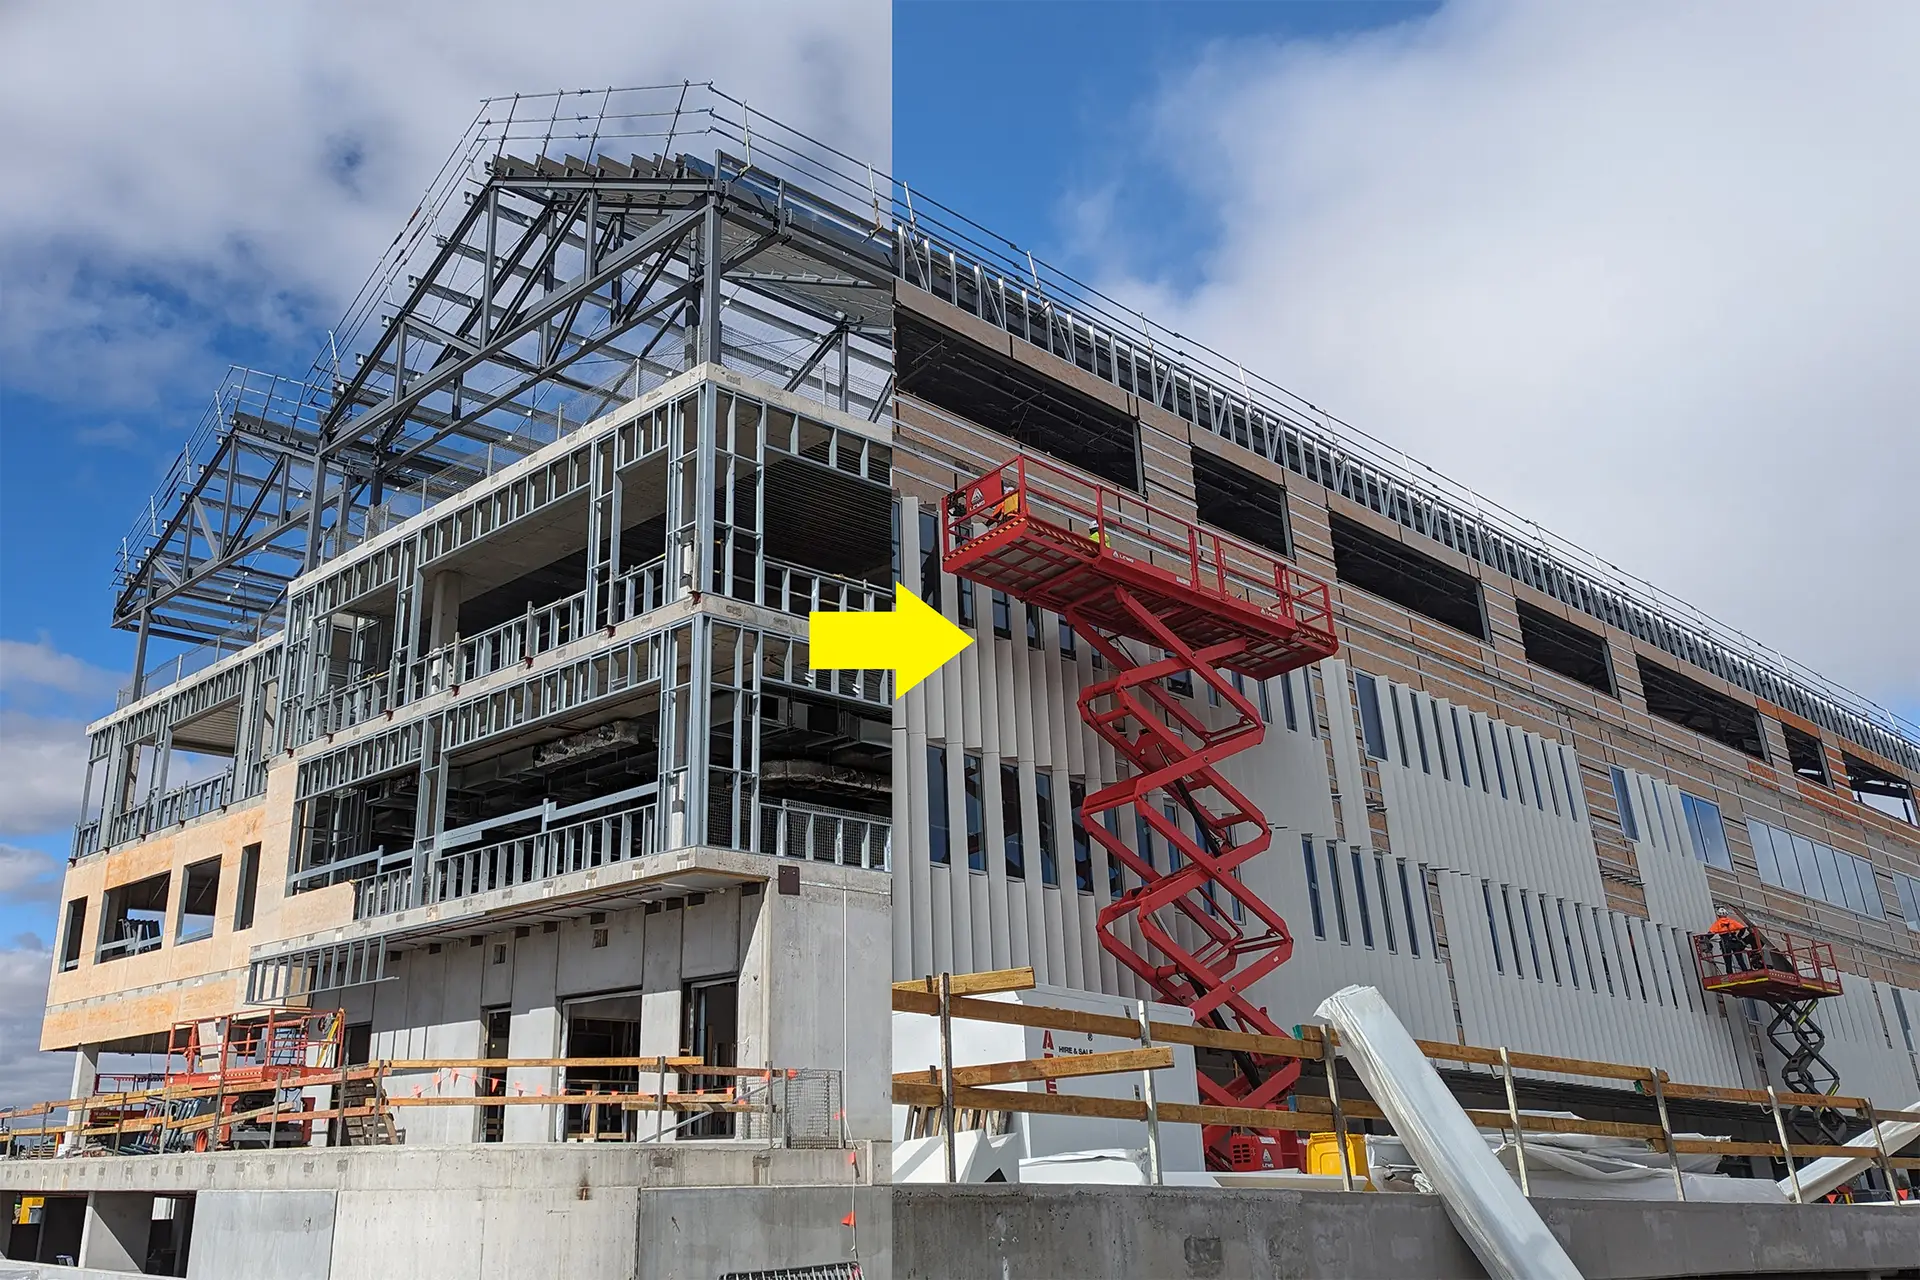
We were proud to deliver the complete cladding package for this standout four-level commercial building at 21 Cityside Drive, Merrifield. As a key feature of the structure’s architectural expression, over 2,000sqm of 2mm solid aluminium ‘Megarib’ cladding and window fins were supplied and installed by our team across all four elevations. These elements not only elevate the building’s visual appeal but also reinforce its bold, modern identity.
Our scope began before the cladding stage, with the supply and installation of 90mm light gauge steel stud framing and 6mm RAB board. All joints were carefully taped to meet structural and weatherproofing standards, laying the groundwork for a high-performance façade.
With work occurring across all four sides and levels of the building simultaneously, the project required detailed coordination between our factory and site teams. Every panel delivery was strategically timed to support an efficient and continuous installation process, ensuring quality was maintained throughout.
This project reflects our ability to manage large-scale, complex builds with precision and care, from frame to finish.