Bespoke Acoustic Ceiling System Delivered at Scale
SKY SQR is a $450 million mixed-use development located in the heart of Box Hill, designed to transform the suburb into a vibrant cultural and lifestyle hub. Developed by Golden Age Group, the project spans approximately 72,000sqm and comprises two residential towers above a three-level retail and dining podium. At its core is a town square concept, integrating a diverse mix of food, retail, and community spaces inspired by both Asian hawker centres and European plazas.
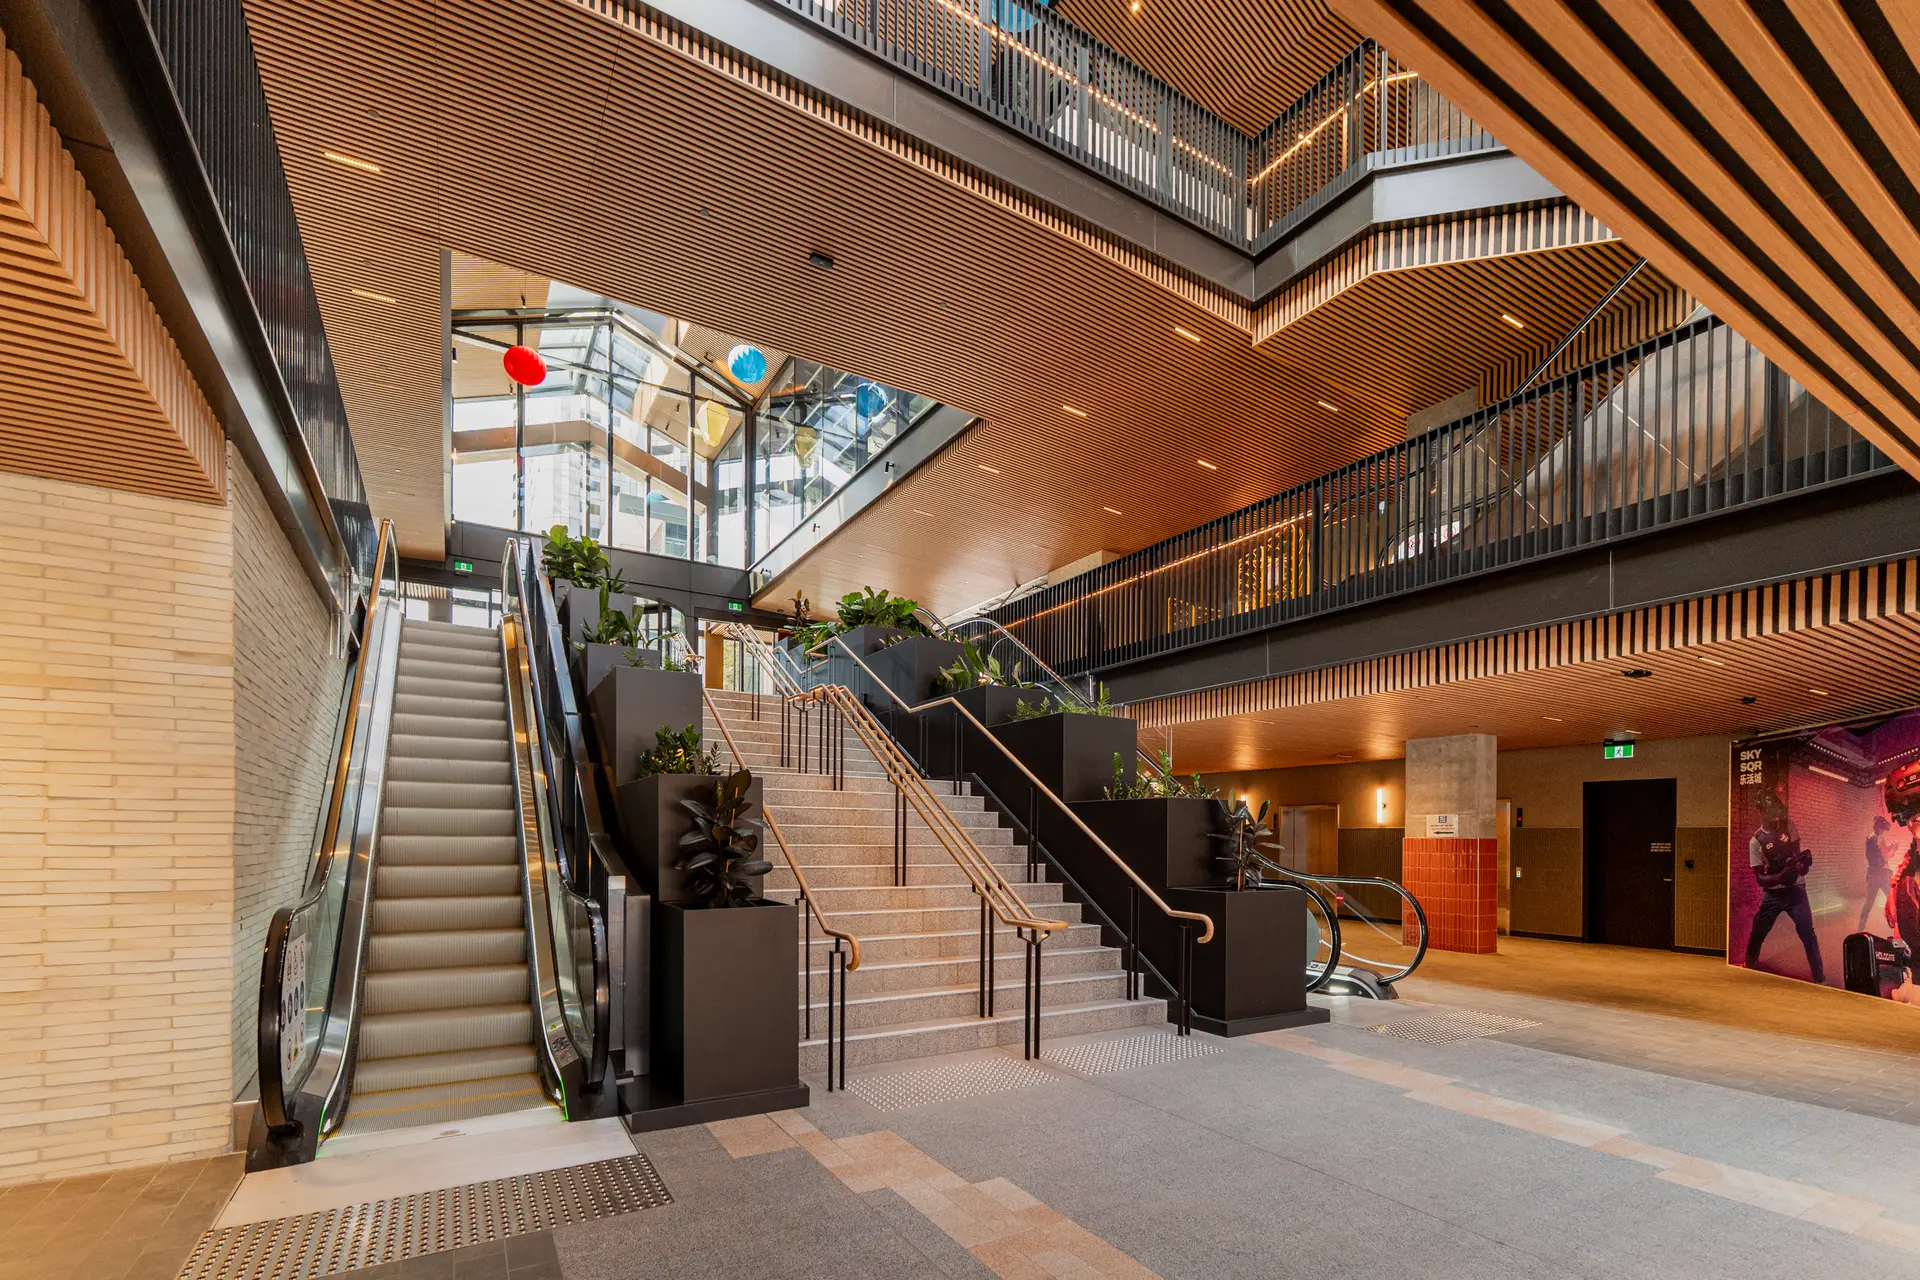
SKY SQR was a landmark project featuring over 3,000sqm of in-house designed and fabricated acoustic ceiling systems and aluminium cladding delivered under a tight construction programme.
Working closely with ICON, our team delivered a fully bespoke ceiling solution that combined acoustic performance, design precision, and large-scale manufacturability. The system incorporated integrated acoustic lining using sound absorption solutions by Megasorber, paired with premium timber-look finishes from Altwood to achieve a warm and refined architectural outcome.
A modular design approach was critical to the success of the project. Large ceiling sections were prefabricated off-site in our factory, allowing for improved quality control and significantly faster installation once delivered to site. This methodology also supported a compressed programme, requiring coordinated night shifts and multiple installation crews to meet key deadlines.
Due to the complexity of the ceiling system, close coordination was required with a wide range of trades, including lighting, sprinkler systems, security installations, and architectural signage. Careful planning and sequencing ensured seamless integration of all services within a highly detailed and technically demanding ceiling environment.
In addition to the ceiling works, our scope also included powdercoated aluminium cladding in black and bronze finishes, installed across fascias, soffits, and columns throughout the precinct. These elements were designed to complement the warm timber aesthetic and maintain a consistent architectural language across the project.
Despite the scale and complexity, the project was delivered successfully through our fully in-house capability, from design and fabrication through to transport and installation. SKY SQR stands as a strong example of our ability to execute large-scale, bespoke architectural packages with precision, efficiency, and control.